Share this with your friends


+12548658954
Tejas Real Estate
100 Brentwood Estates Dr, Trinidad, TX 75163
- $2,299,000
- 6
- BD
- 6
- BA
- 3,843
- SqFt



- List Price
- $2,299,000
- Price Change
- ▼ $100,000 1785876690
- MLS#
- 21263788
- Bedrooms
- 6
- Full-baths
- 5
- Half-baths
- 1
- Sq. Ft
- 3,843
- Acres
- 0.30
- Year Built
- 2026
- Subdivision
- Brentwood Estates
Property Description
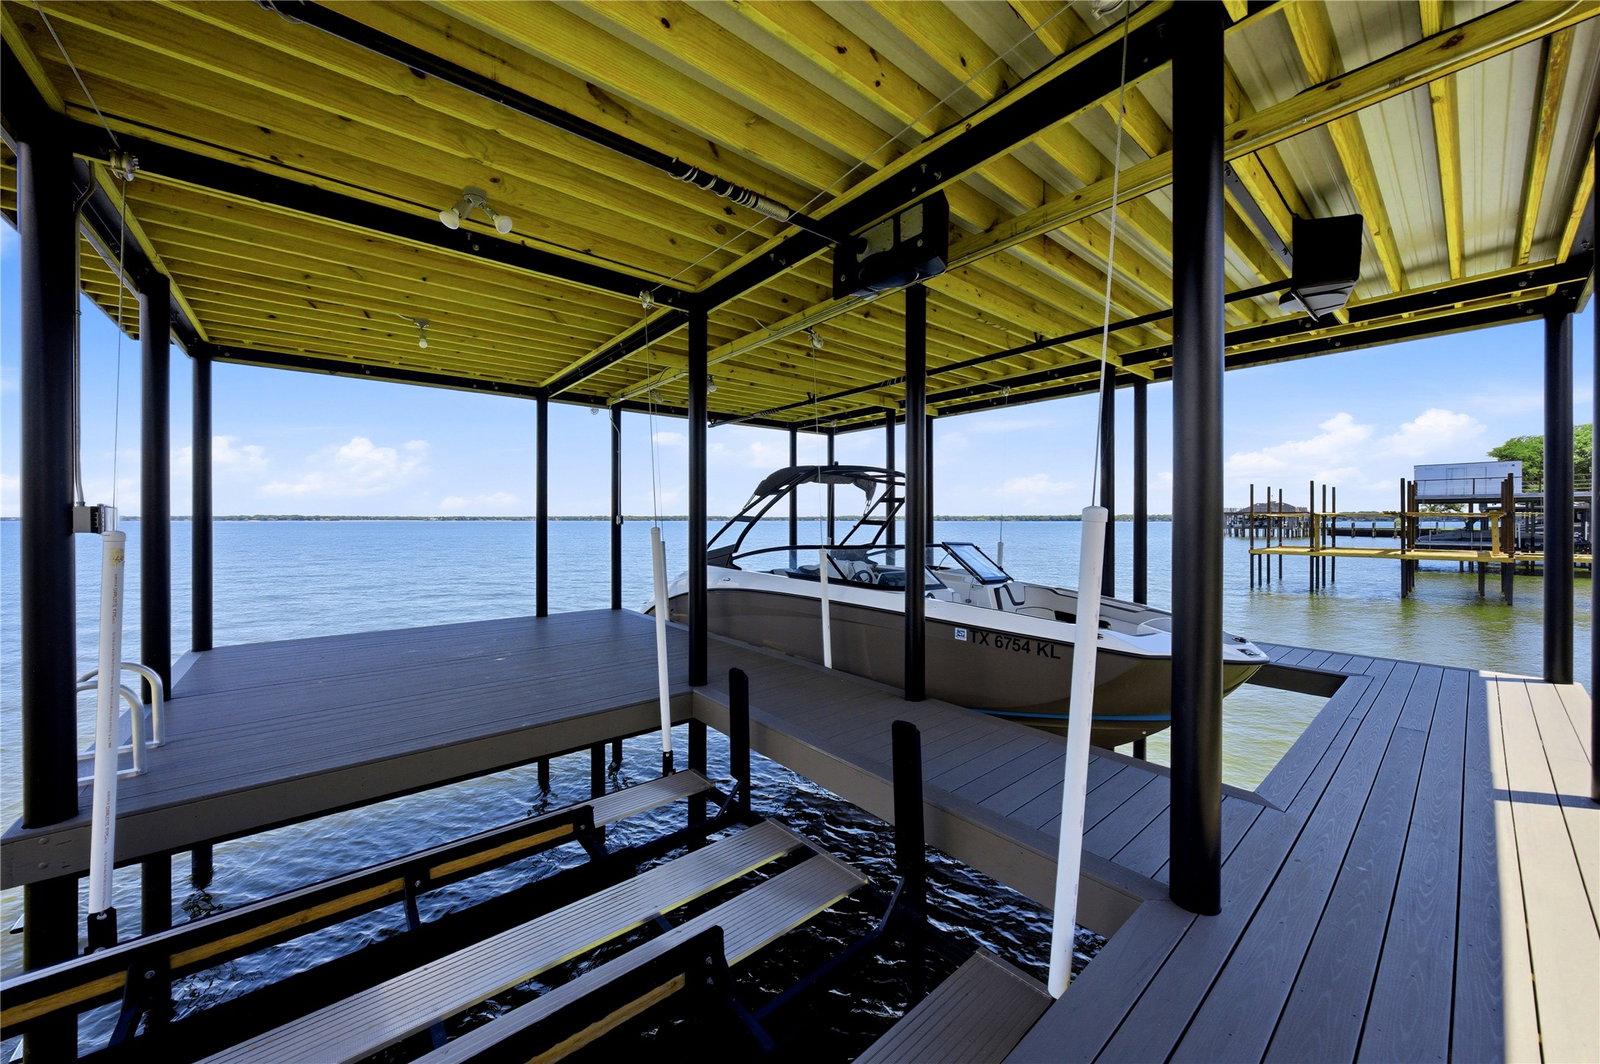
Wide open water in prestigious Brentwood Estates. This stunning new construction home has it all, featuring a timeless stone exterior with hardie board and stucco finishes. Designed for luxury lake living, this exceptional home offers a huge living area with vaulted wood ceilings, a gas log fireplace, expansive picture windows, and a stylish beverage center with a refrigerator. The cook's kitchen is beautifully appointed with a soft designer color palette, gas cooking, abundant workspace, and a butler's pantry complete with additional storage and a microwave. Two primary suites are conveniently located on the first level, providing comfort and privacy for owners and guests alike. Upstairs features three additional bedrooms, two baths, plus a bonus bunk room with built-in bunks and its own ensuite bath - perfect for entertaining family and friends. Outdoor living is equally impressive with a covered porch showcasing a stone fireplace with gas logs, composite decking with cable railing, outdoor kitchen, grilling area, and beverage refrigerator. The new boathouse includes a boat slip, personal watercraft slip, and an expansive party deck with composite decking to fully enjoy the open water setting. Mature trees, beautiful landscaping, and breathtaking open water vistas complete this extraordinary lakefront retreat. Short term rentals are allowed.
Additional Information
- Stories
- 2
- Waterfront
- Yes
- Interior Features
- Decorative Designer Lighting Fixtures, High Speed Internet, Kitchen Island, Multiple Primary Suites, Open Floor Plan, Pantry, Vaulted/Cathedral Ceilings
- Exterior Features
- Boat Slip, Dock, Gas Grill, Outdoor Grill, Outdoor Kitchen, Rain Gutters
- Appliances
- Gas Range, Double Oven, Dishwasher, Ice Maker, Microwave, Refrigerator, Water Heater
- Roof
- Composition
- Foundation
- Slab
- Garage Spaces
- 2
- Heating
- Central, Electric
- Cooling
- Central Air, Ceiling Fan(s), Electric
- Sewer
- Public Sewer
- School District
- Malakoff Isd
- Elementary School
- Tool
Mortgage Calculator
Listing courtesy of Todd Russell from KW-Cedar Creek Lake Properties. Contact: 903-910-3400

Listings provided by North Texas Real Estate Information Systems (NTREIS). Listing data has been deemed reliable but is not guaranteed to be accurate by the MLS.
Last updated: