Share this with your friends


+12548658954
Tejas Real Estate
2620 Steve St, Burleson, TX 76028
- $439,900
- 4
- BD
- 3
- BA
- 2,102
- SqFt

- List Price
- $439,900
- Price Change
- ▼ $10,000 1793301246
- MLS#
- 21419219
- Bedrooms
- 4
- Full-baths
- 3
- Sq. Ft
- 2,102
- Acres
- 0.15
- Year Built
- 2026
- Subdivision
- Parks at Panchasarp Farms 55-60
Property Description
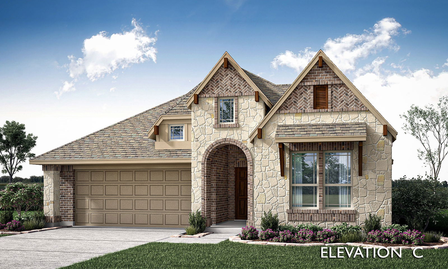
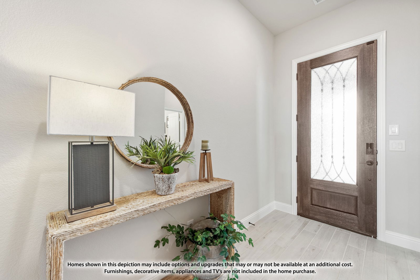
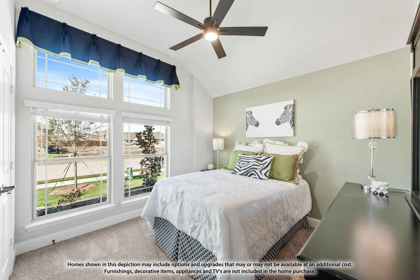
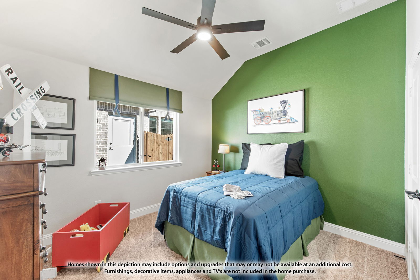
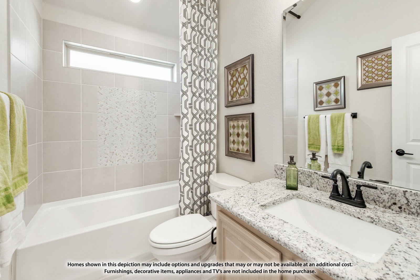
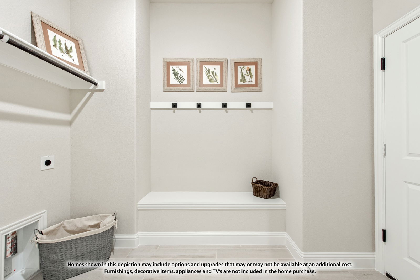
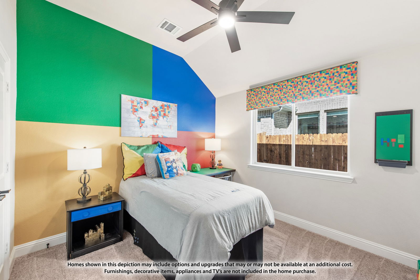
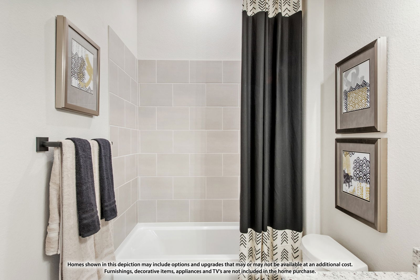
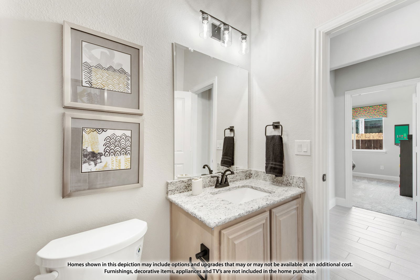
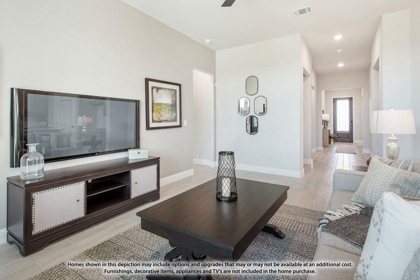
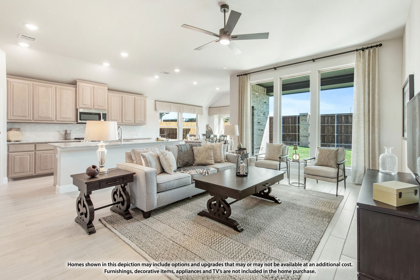
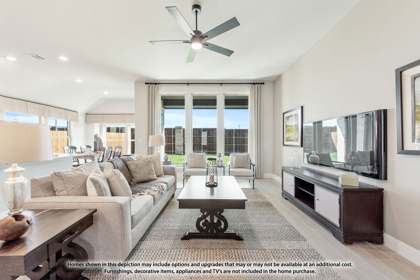
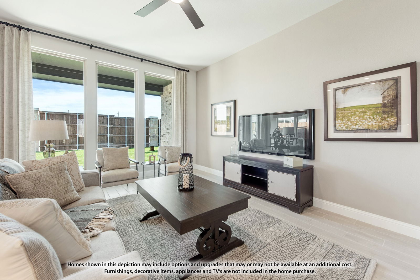
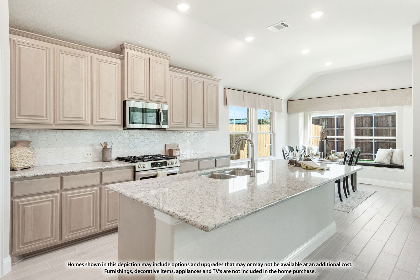
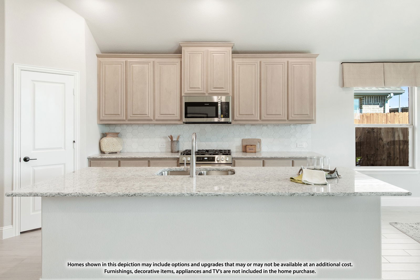
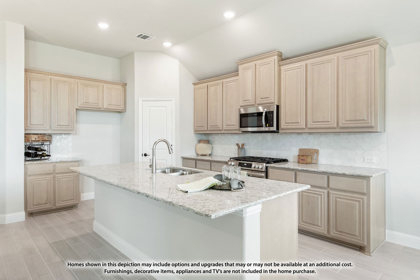
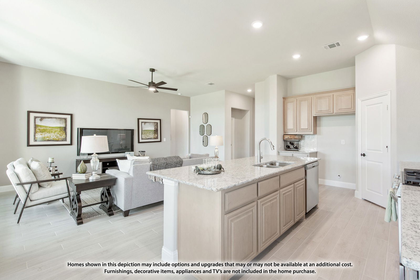
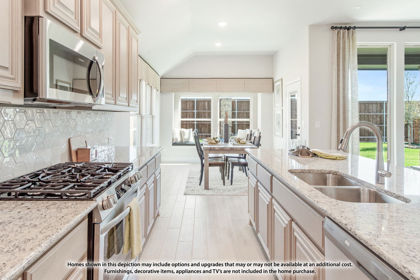
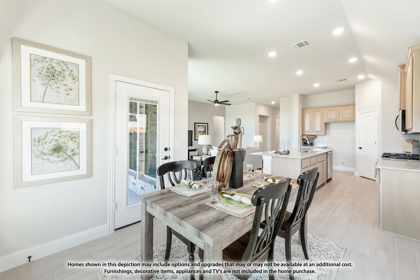
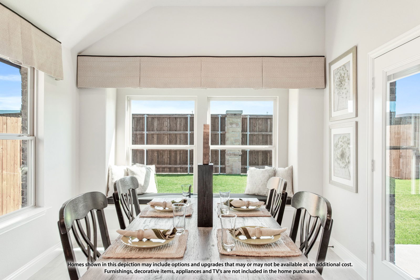
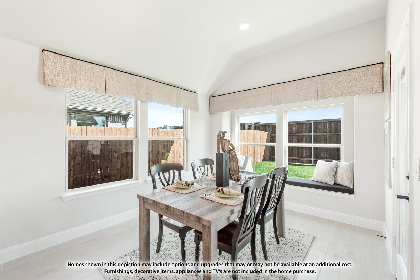
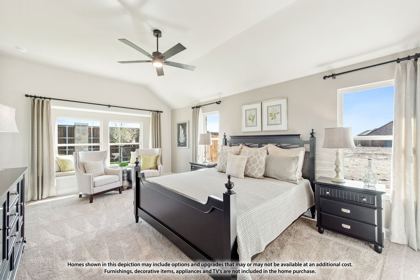
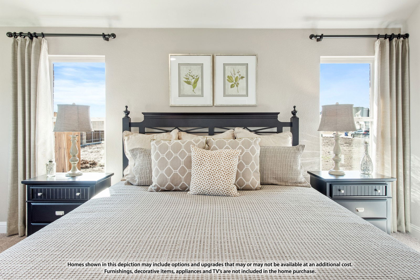
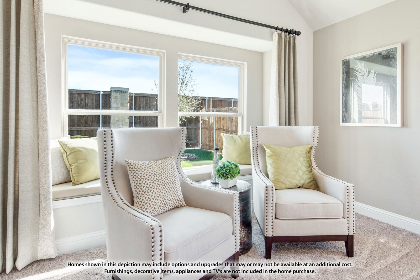
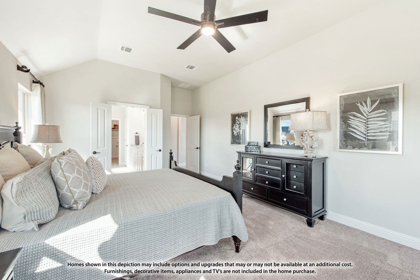
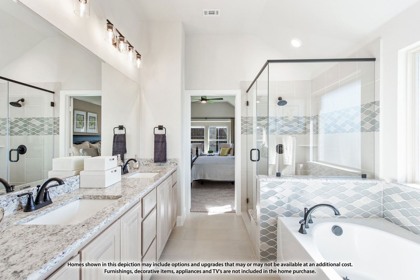
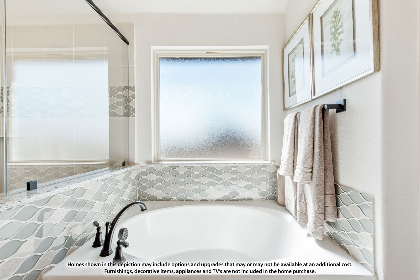
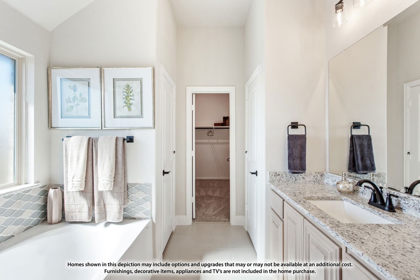
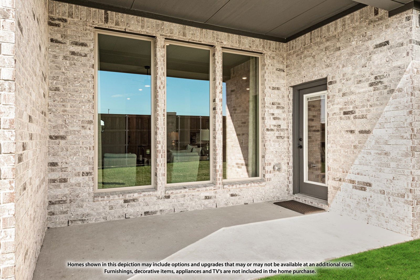
NEW! NEVER LIVED IN. Estimated completion November 2026. Bloomfield Homes' Jasmine offers 4 bedrooms, 3 full baths, and a 2.5-car garage in a one-story design on a greenbelt-adjacent lot with park views in The Parks at Panchasarp Farms. The backyard deserves a highlight: a covered patio joins a 600-square-foot uncovered extension with space for dining, lounge seating, and more. A gas stub supports outdoor cooking, and an iron gate at the rear fence provides access to the greenbelt. Inside, engineered wood flooring connects the shared spaces, while upgraded carpet, tile, and mosaic accents bring texture elsewhere. The Deluxe Kitchen opens to the family room with quartz countertops, an island, and Pro Series appliances, including a gas cooktop and single electric convection oven with Air Fry mode. A pot filler and soft-close cabinet doors and drawers add practical upgrades, with pendant and under-cabinet lighting completing the work areas. Even the walk-in pantry gets a glass door. The breakfast area keeps dining beside the patio, while the primary suite sits across the rear of the plan with a window seat and walk-in closet. Its bath features dual sinks, quartz counters, a deck-mounted jetted tub, and a separate shower. The 3 secondary bedrooms occupy the opposite side of the home, served by 2 full baths, including an added bath off the main hall. A mud room and laundry drip-dry area help organize daily routines. Brick and stone, a covered porch, an 8-foot front door, and a cedar garage door finish the exterior. Visit Bloomfield Homes' model at The Parks at Panchasarp Farms to see more today!
Additional Information
- Hoa Fee
- $500
- New Construction
- Yes
- Stories
- 1
- Interior Features
- Decorative Designer Lighting Fixtures, Double Vanity, Eat-In Kitchen, High Speed Internet, Kitchen Island, Open Floor Plan, Pantry, Cable TV, Walk-In Closet(s), Wired Audio
- Exterior Features
- Lighting, Private Yard, Rain Gutters
- Appliances
- Dishwasher, Electric Oven, Gas Cooktop, Disposal, LP Gas Water Heater, Microwave, Water Heater, Vented Exhaust Fan
- Roof
- Composition
- Foundation
- Slab
- Garage Spaces
- 2
- Heating
- Central, Natural Gas
- Cooling
- Central Air, Ceiling Fan(s), Gas
- Sewer
- Public Sewer
- School District
- Joshua Isd
- Elementary School
- Njoshua
How much is your home worth?
...get instant property value now!
Mortgage Calculator
Listing courtesy of Marsha Ashlock from Visions Realty & Investments. Contact: 817-288-5510

Listings provided by North Texas Real Estate Information Systems (NTREIS). Listing data has been deemed reliable but is not guaranteed to be accurate by the MLS.
Last updated: