5405 Sulfur Spring Drive, Killeen, TX 76542
- $335,000
- 5
- BD
- 4
- BA
- 3,155
- SqFt




- List Price
- $335,000
- Price Change
- ▼ $9,900 1785390942
- MLS#
- 604720
- Bedrooms
- 5
- Full-baths
- 3
- Half-baths
- 1
- Sq. Ft
- 3,155
- Acres
- 0.18
- Year Built
- 2011
- Subdivision
- Spanish Oaks
Property Description
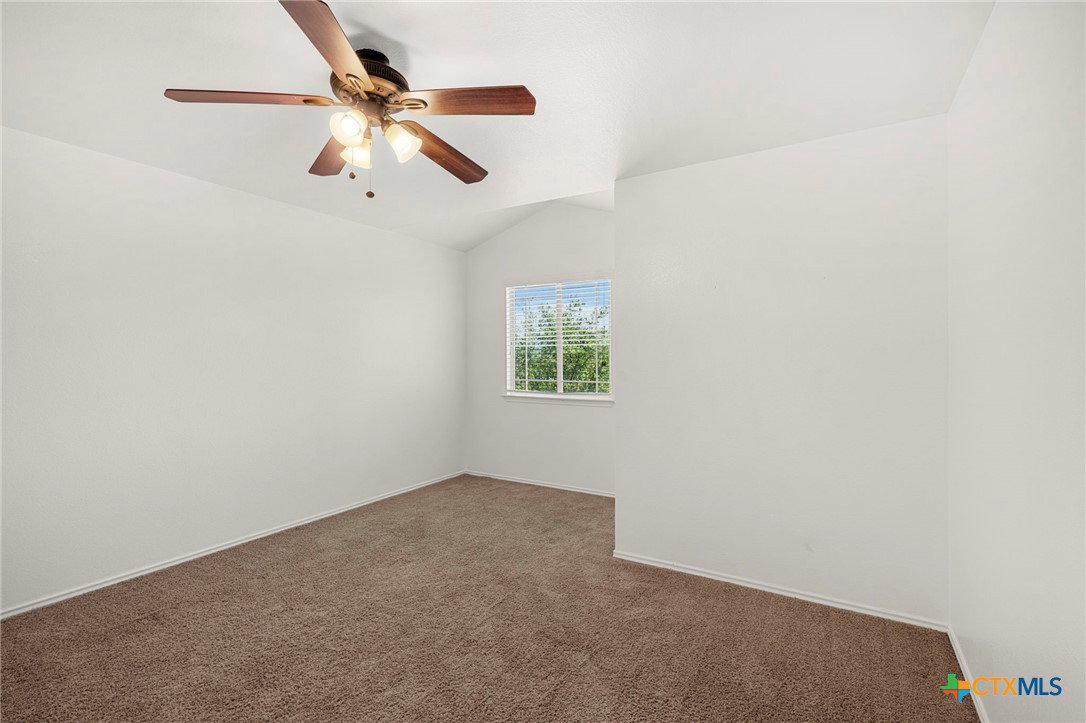
Steps from a community playground, basketball court, and green space — and that's just outside your front door. This 5-bedroom, 3.5-bath home in Spanish Oaks, Killeen, Texas delivers 3,155 sq ft of functional layout across two levels with two separate living areas, a main-floor primary suite, an upstairs game room, and room for everyone to spread out. The open-concept main level features new luxury vinyl plank flooring, fresh interior paint, and a kitchen anchored by granite countertops, a breakfast bar, updated electric range, dishwasher, microwave, and refrigerator — all flowing into a spacious Great Room with high ceilings and ceiling fans. A separate formal dining room adds flexibility for a home office, homework room, or dedicated dining space. The primary suite is on the main floor with a garden tub, walk-in shower, double vanity, and a large custom walk-in closet with built-in drawers and shelving. Upstairs includes four additional bedrooms, a dedicated game room, and two full bathrooms — giving every member of the household their own space. The dedicated interior laundry room and pull-down attic stairs add practical storage and everyday function. Outside, a covered patio opens to a fully fenced backyard with wood and game-guard fencing — built for pets, kids, and weekend use. The 2-car attached garage includes direct home entry. Spanish Oaks is an established community with sidewalks, a park, and a playground within walking distance. Located approximately 15 minutes from Fort Hood, with easy access to Rosewood Drive and Stan Schlueter Loop for shopping, dining, and commuting.
Additional Information
- Stories
- 2
- Interior Features
- Ceiling Fan(s), Dining Area, Separate/Formal Dining Room, Double Vanity, Game Room, Garden Tub/Roman Tub, High Ceilings, Primary Downstairs, Living/Dining Room, Multiple Living Areas, Multiple Dining Areas, Main Level Primary, Open Floorplan, Pull Down Attic Stairs, Storage, Soaking Tub, Separate Shower, Tub Shower, Walk-In Closet(s), Window Treatments, Breakfast Area
- Exterior Features
- Covered Patio, Porch
- Appliances
- Dishwasher, Electric Range, Electric Water Heater, Other, Refrigerator, See Remarks, Microwave, Range
- Roof
- Composition, Shingle
- Foundation
- Slab
- Garage Spaces
- 2
- Heating
- Central, Electric
- Cooling
- Central Air, Electric
- Sewer
- Public Sewer
- School District
- Killeen ISD
- Elementary School
- Timber Ridge Elementary School
Mortgage Calculator
Listing courtesy of Stephen Harris from All City Real Estate Ltd. Co. Contact: (866) 277-6005