4109 Eagle Road, Temple, TX 76502
- $535,500
- 4
- BD
- 3
- BA
- 2,936
- SqFt




- List Price
- $535,500
- MLS#
- 619652
- Bedrooms
- 4
- Full-baths
- 2
- Half-baths
- 1
- Sq. Ft
- 2,936
- Acres
- 0.94
- Year Built
- 1968
- Subdivision
- Oakwoods 1st
Property Description
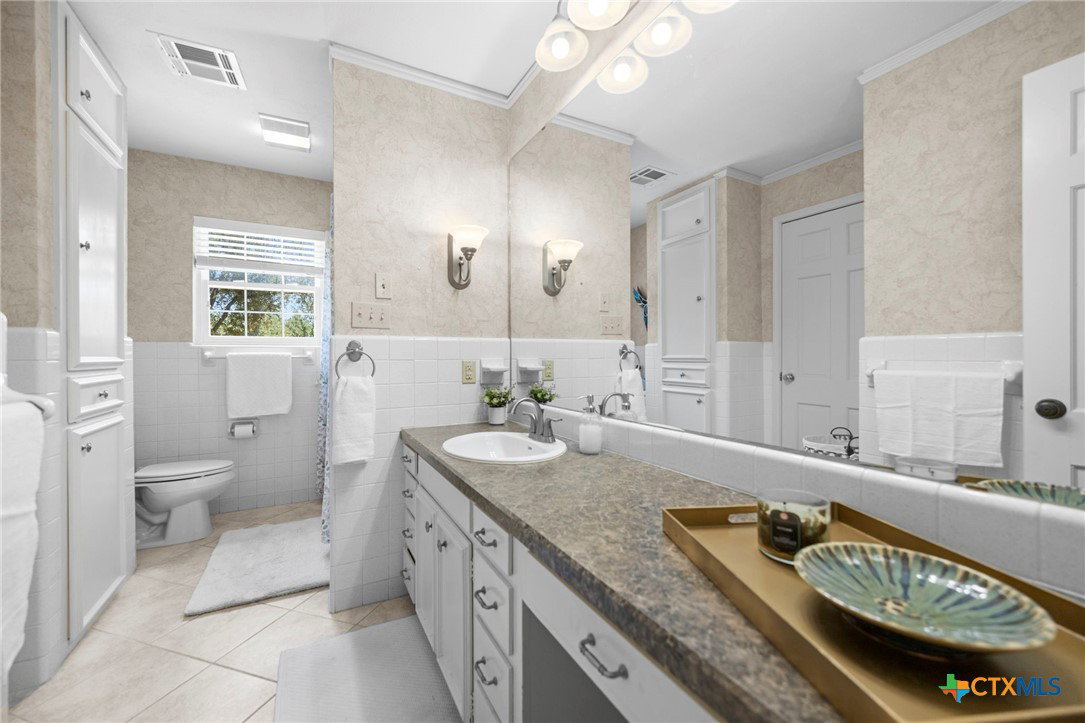
Talk about charm, character, and one of a kind living! This beautiful home is truly something special, offering an incredible blend of timeless charm, thoughtful updates, spacious living areas, and an unforgettable setting. Nestled among an abundance of mature trees on just under an acre lot, this property feels like a private retreat. From the moment you arrive, the circular drive, mature trees, and inviting curb appeal set the tone for what awaits inside. The home features 4 bedrooms and 2.5 bathrooms, with large rooms, oversized windows, and an abundance of natural light creating a warm and welcoming atmosphere throughout. The fully remodeled kitchen brings modern style and functionality to the heart of the home, while the living area showcases a beautiful fireplace with built-in shelving, adding character and a cozy focal point. The spacious floor plan offers plenty of flexibility, including a primary bedroom and office conveniently located on the main level. The office is especially versatile, featuring its own exterior entrance separate from the main entrance, making it an ideal guest suite, home office, hobby room, studio, or private flex space. Storage is something this home does exceptionally well. You'll find generously sized bedrooms, extra storage closets, and a fully floored attic, providing an abundance of space for everything from seasonal décor to household essentials. The property also includes a detached storage shed with electricity offering even more room for tools, equipment, hobbies, or projects. Step outside and the property truly comes alive. The expansive lot stretches toward a creek lining the back of the property, complete with water access and beautiful natural surroundings. A custom, expansive deck overlooking the backyard creates the perfect place to enjoy your morning coffee, entertain friends and family, or simply unwind beneath the mature trees and peaceful setting. You will fall in love the moment you step inside!
Additional Information
- Stories
- 1
- Waterfront
- Yes
- Interior Features
- Attic, Bookcases, Ceiling Fan(s), Double Vanity, Entrance Foyer, Garden Tub/Roman Tub, Primary Downstairs, Multiple Living Areas, Main Level Primary, Pantry, Split Bedrooms, Storage, Separate Shower, Walk-In Closet(s), Breakfast Bar, Eat-in Kitchen
- Exterior Features
- Deck
- Appliances
- Dishwasher, Electric Cooktop, Electric Water Heater, Disposal, Plumbed For Ice Maker, Range Hood, Some Electric Appliances
- Roof
- Composition, Shingle
- Foundation
- Slab
- Fireplace
- Yes
- Garage Spaces
- 2
- Heating
- Electric
- Cooling
- 2 Units
- Sewer
- Public Sewer
- School District
- Temple ISD
Mortgage Calculator
Listing courtesy of Ara McGregor from Native Real Estate. Contact: 254-228-6674