4318 Longhorn Trail, Temple, TX 76502
- $245,000
- 3
- BD
- 2
- BA
- 1,449
- SqFt






- List Price
- $245,000
- MLS#
- 621130
- Bedrooms
- 3
- Full-baths
- 2
- Sq. Ft
- 1,449
- Acres
- 0.13
- Year Built
- 1993
- Subdivision
- Canyon Creek Ph Iv Rep
Property Description
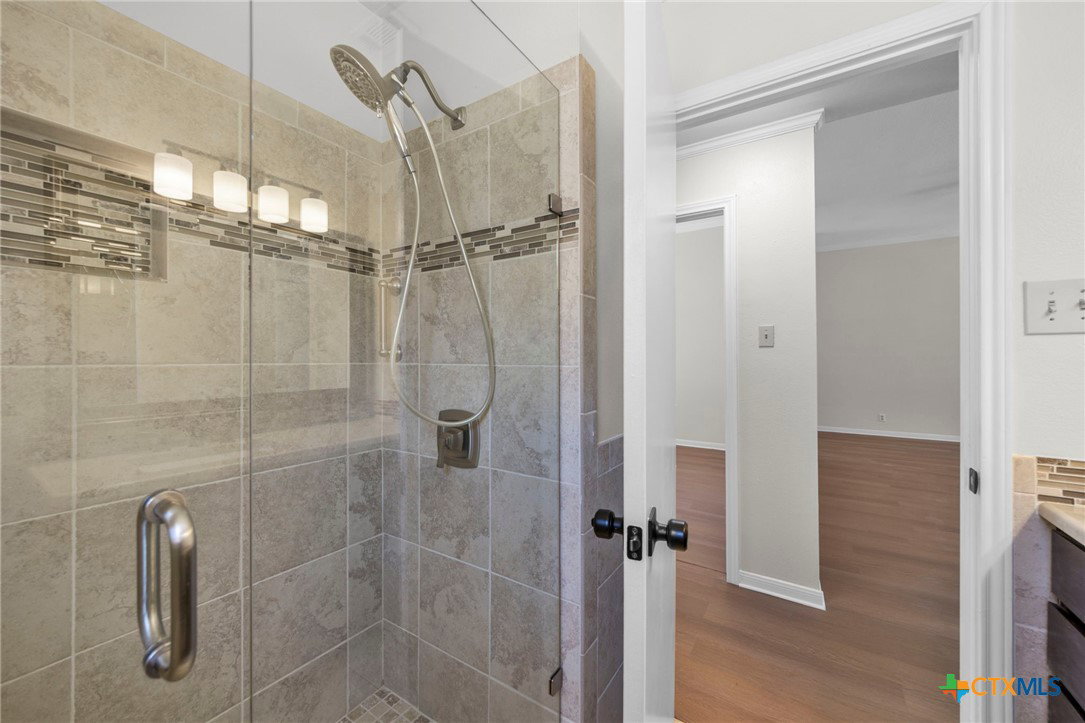
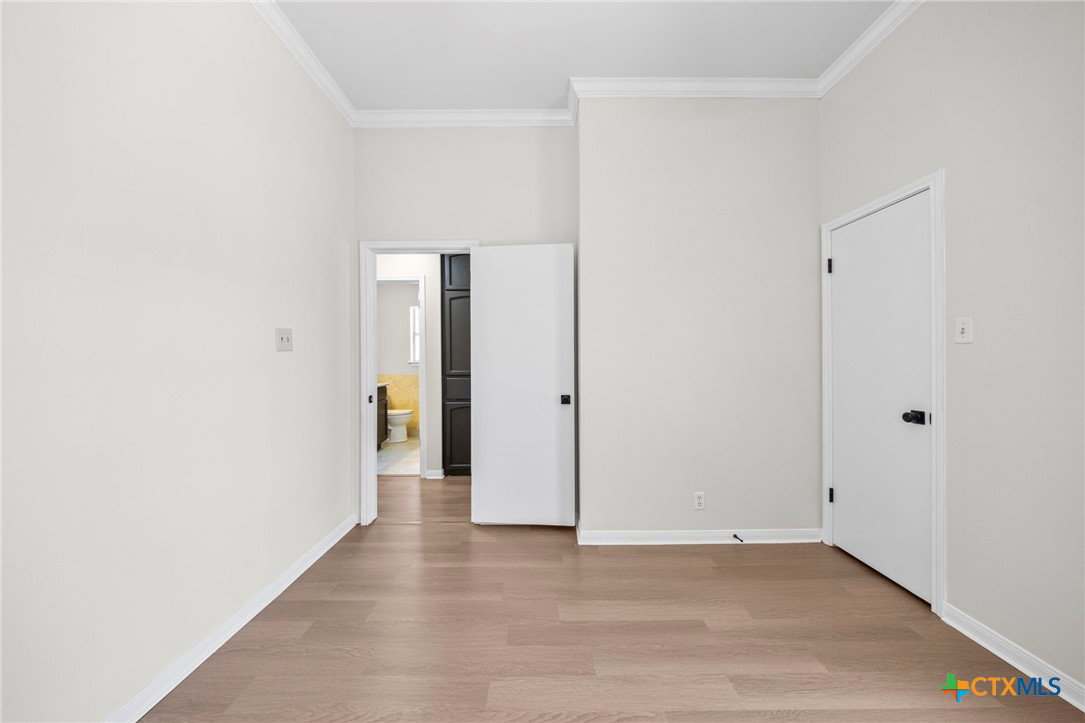
Welcome to **4318 Longhorn Trail**, where modern updates meet one of the most convenient locations in **Temple, Texas**. Whether you're a first-time homebuyer, relocating to work at **Baylor Scott & White Medical Center**, or looking for a home with room for a roommate or growing family, this move-in-ready property offers comfort, style, and everyday convenience. Located in an established **Temple ISD** neighborhood with mature shade trees, you'll be just minutes from **Baylor Scott & White, H-E-B, shopping, restaurants, parks, and major commuter routes**, making it easy to enjoy everything Temple has to offer. Inside, the home has been thoughtfully updated with fresh paint, modern finishes, and a beautifully remodeled kitchen featuring a **gas range**, new microwave, and a clean, timeless design that's ready for everyday living or entertaining. The spacious utility room includes a washer and dryer, while the attached two-car garage features **brand-new garage doors** for added value and peace of mind. One of the home's most unique features is its **rear alley access**—a rare find in Temple. Garage access from the back of the property keeps vehicles and trash collection out of the front streetscape, creating cleaner curb appeal, added privacy, and a more welcoming first impression. This is the kind of home that simply makes life easier. Thoughtfully updated, exceptionally located, and ready for its next owner, **4318 Longhorn Trail** offers the perfect balance of character, function, and convenience. If you've been searching for an **updated home in Temple, Texas** near **Baylor Scott & White Medical Center**, with modern finishes, a great location, and move-in-ready appeal, this home deserves a spot at the top of your list.
Additional Information
- Stories
- 1
- Interior Features
- All Bedrooms Down, Ceiling Fan(s), Double Vanity, Eat-in Kitchen, Garden Tub/Roman Tub, Separate Shower, Walk-In Closet(s), Breakfast Bar, Breakfast Area, Granite Counters, Kitchen/Family Room Combo, Kitchen/Dining Combo, Pantry
- Exterior Features
- Porch
- Appliances
- Electric Water Heater, Gas Range, Oven, Refrigerator, Range Hood, Water Heater, Some Gas Appliances, Microwave
- Roof
- Composition, Shingle
- Foundation
- Slab
- Fireplace
- Yes
- Garage Spaces
- 2
- Heating
- Central, Electric
- Cooling
- Central Air, Electric
- Sewer
- Public Sewer
- School District
- Temple ISD
Mortgage Calculator
Listing courtesy of Ryan Payne from eXp Realty LLC. Contact: 888-519-7431