302 E Upshaw Avenue, Temple, TX 76501
- $249,000
- 3
- BD
- 2
- BA
- 2,012
- SqFt




- List Price
- $249,000
- MLS#
- 622080
- Bedrooms
- 3
- Full-baths
- 2
- Sq. Ft
- 2,012
- Acres
- 0.25
- Year Built
- 1972
- Subdivision
- Bellaire North Sec 3
Property Description
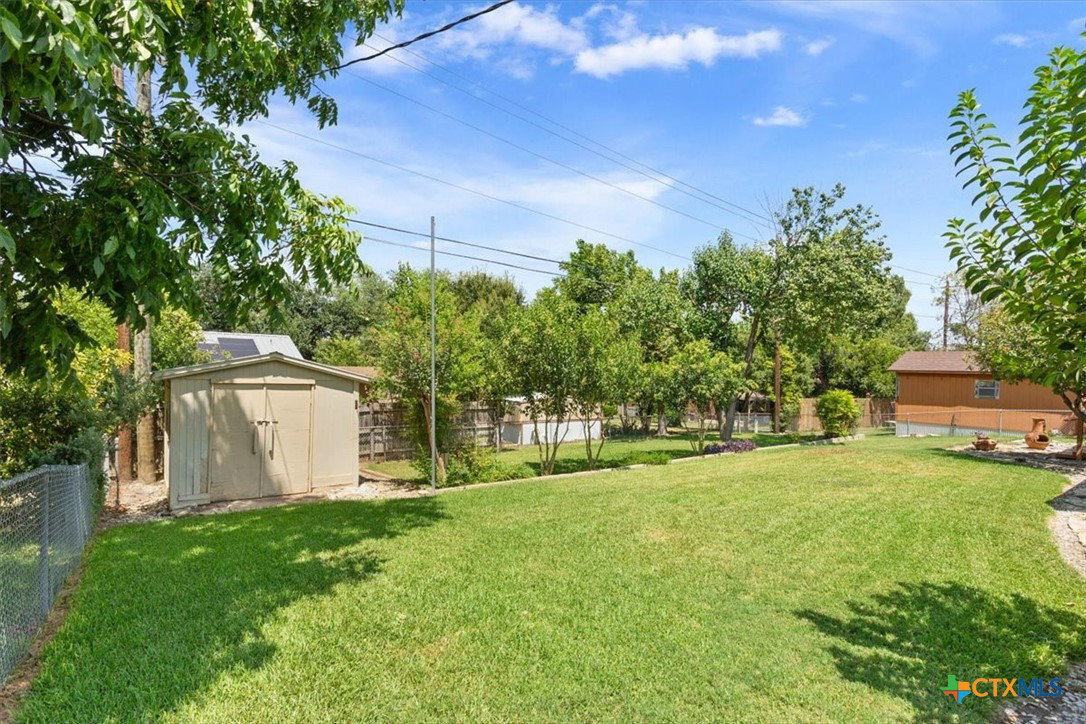
Welcome to this charming 3-bedroom, 2-bath home nestled in the established Bellaire neighborhood. Lovingly occupied by the same owner for more than 50 years, this well-maintained home is ready for its next chapter and new owners. Step inside to a welcoming entry that leads to a formal dining room, which could easily be repurposed as a home office, bonus room, or flex space. Continue into the heart of the home, where the kitchen, living, and dining areas flow seamlessly together, creating a comfortable space for everyday living and entertaining. The living spaces extend outdoors to a covered patio designed for entertaining and enjoying time with family and friends. An exterior grill is conveniently plumbed for natural gas, making outdoor gatherings even easier. Exterior Shed with concrete floors can give added storage or purpose as a workshop. The bedrooms are thoughtfully situated on a split-bedroom floor plan, providing added privacy and functionality. With its long history of ownership, flexible living spaces, and inviting indoor-outdoor layout, this Bellaire home offers a wonderful opportunity to make it your own.
Additional Information
- Stories
- 1
- Interior Features
- All Bedrooms Down, Bookcases, Dining Area, Separate/Formal Dining Room, Eat-in Kitchen, Open Floorplan, Pull Down Attic Stairs, Split Bedrooms, Storage, Vanity, Window Treatments
- Exterior Features
- Covered Patio, Porch, Private Yard, Storage
- Appliances
- Dishwasher, Gas Water Heater, Microwave, Oven, Refrigerator, Some Electric Appliances
- Roof
- Composition, Shingle
- Foundation
- Slab
- Fireplace
- Yes
- Garage Spaces
- 2
- Heating
- Central
- Cooling
- Central Air, 1 Unit
- Sewer
- Not Connected (at lot), Public Sewer
- School District
- Temple ISD
Mortgage Calculator
Listing courtesy of Charlsie Barfield from Ashby Real Estate Group. Contact: 254-718-0662