8415 James Herring's Way, Killeen, TX 76542
- $410,590
- 4
- BD
- 2
- BA
- 2,161
- SqFt




- List Price
- $410,590
- MLS#
- 622430
- Bedrooms
- 4
- Full-baths
- 2
- Sq. Ft
- 2,161
- Acres
- 0.24
- Year Built
- 2023
- Subdivision
- Herring Legacy Estates
Property Description
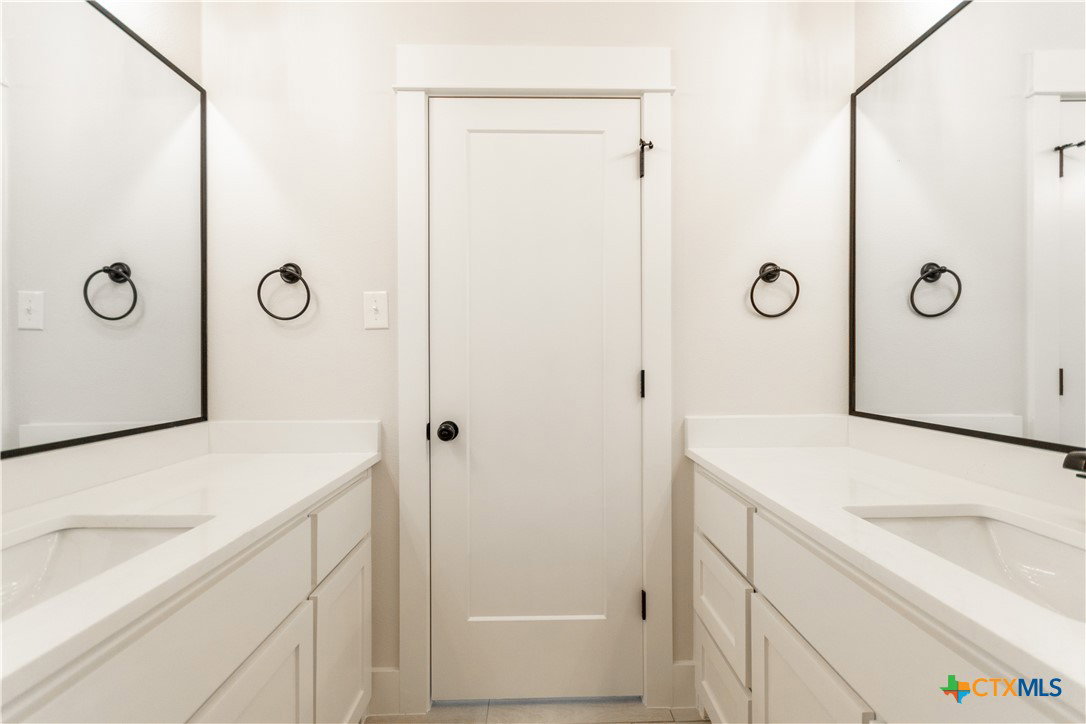
Vaulted ceilings, designer finishes, a floor-to-ceiling stone fireplace, and a stunning owner's suite are just the beginning of what you'll find at 8415 James Herring's Way by Herring & Co. Builders. From the moment you arrive, the curb appeal sets the tone with a welcoming front porch featuring a wood beadboard ceiling and a timeless blend of stone and brick. Inside, the open-concept floor plan is filled with natural light and showcases soaring vaulted ceilings accented by a striking wood beam. Light tile flooring, two-tone cabinetry, classic gray subway tile, white quartz countertops, and thoughtfully selected finishes create a bright, modern space that's both stylish and inviting. The spacious owner's suite continues the vaulted ceiling and wood beam detail, creating a true retreat. The spa-inspired bathroom is the showstopper, offering a large walk-in shower, garden tub, separate vanities, and a walk-through closet with direct access to the utility room for everyday convenience. A split-bedroom layout places three secondary bedrooms and a full bath in their own private wing, making this home ideal for families, guests, or a home office. Experience the quality craftsmanship and thoughtful design that make Herring & Co. Builders stand out. Schedule your private showing today or visit the model home in Herring Legacy Estates to learn more.
Additional Information
- Hoa Fee
- $300
- Stories
- 1
- Interior Features
- Attic, Beamed Ceilings, Ceiling Fan(s), Double Vanity, Garden Tub/Roman Tub, High Ceilings, Open Floorplan, Pull Down Attic Stairs, Recessed Lighting, Split Bedrooms, Soaking Tub, Separate Shower, Tub Shower, Vanity, Vaulted Ceiling(s), Walk-In Closet(s), Breakfast Area, Kitchen Island, Kitchen/Family Room Combo, Kitchen/Dining Combo, Pantry
- Exterior Features
- Covered Patio, Porch, Rain Gutters
- Appliances
- Dishwasher, Electric Range, Disposal, Vented Exhaust Fan, Water Heater, Some Electric Appliances, Microwave, Range
- Roof
- Composition, Shingle
- Foundation
- Slab
- Fireplace
- Yes
- Garage Spaces
- 2
- Heating
- Central, Electric, Fireplace(s), Heat Pump
- Cooling
- Central Air, Electric, 1 Unit
- Sewer
- Public Sewer
- School District
- Killeen ISD
- Elementary School
- Maude Moore Wood Elementary School
Mortgage Calculator
Listing courtesy of Linda Carey from Starpointe Realty Central Tx. Contact: (254) 213-3290