7606 Silver Drive, Killeen, TX 76542
- $585,000
- 4
- BD
- 4
- BA
- 3,731
- SqFt








- List Price
- $585,000
- MLS#
- 622798
- Bedrooms
- 4
- Full-baths
- 3
- Half-baths
- 1
- Sq. Ft
- 3,731
- Acres
- 0.23
- Year Built
- 2022
- Subdivision
- Heritage Oaks Ph Five & Six
Property Description
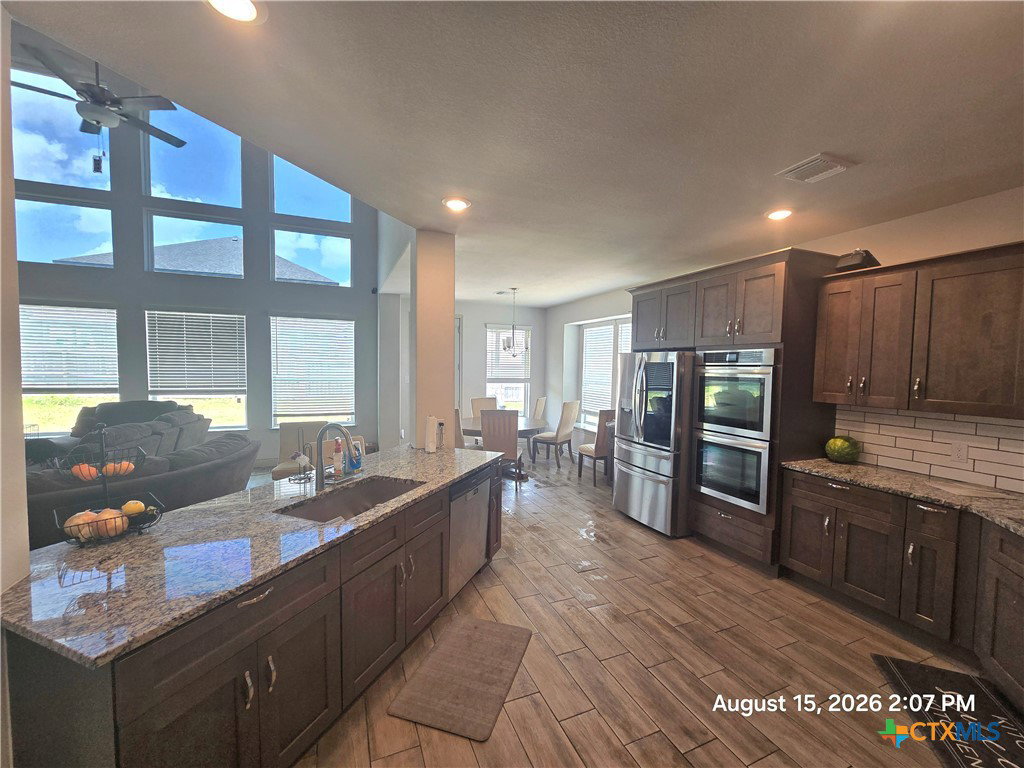
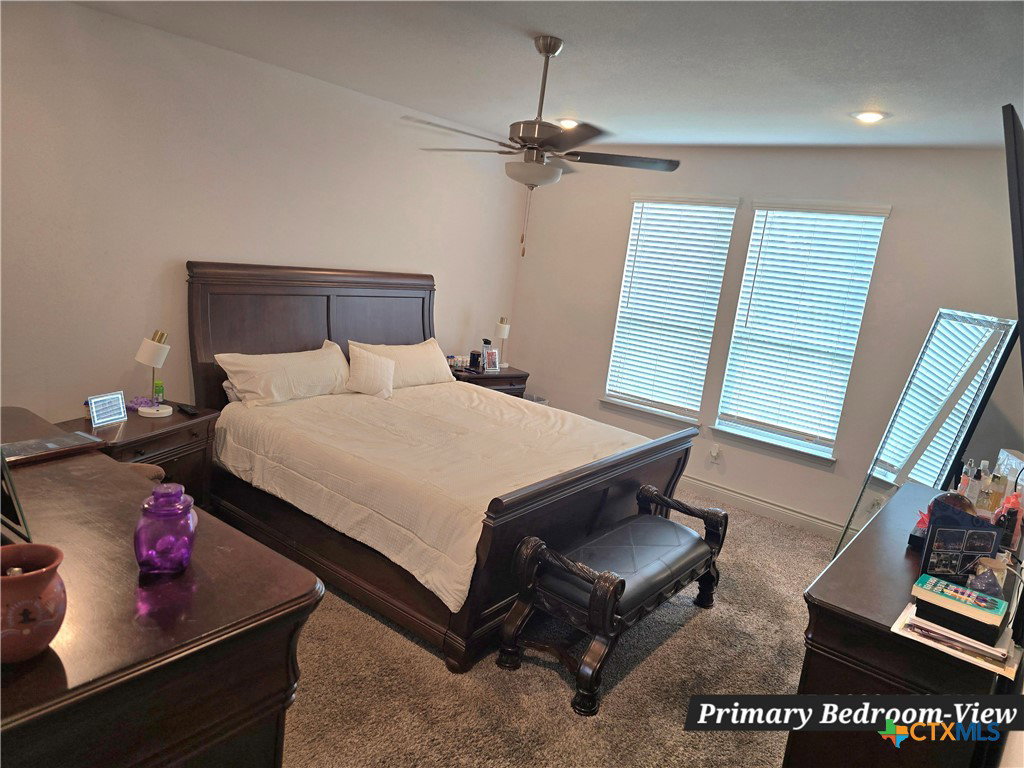
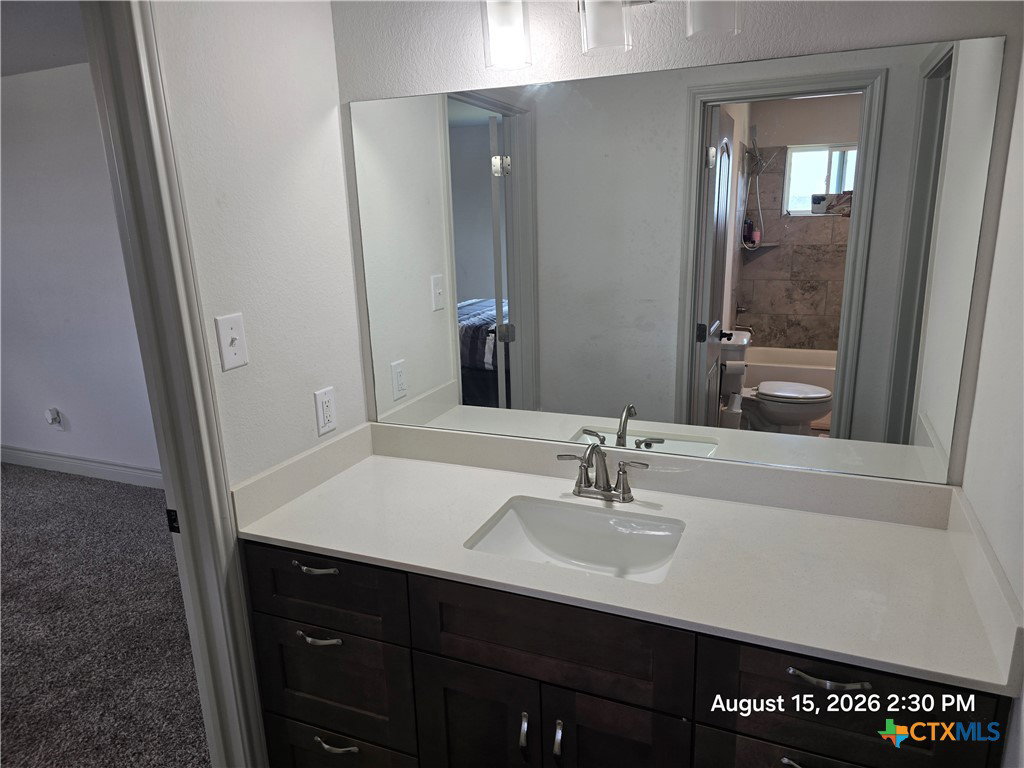
To see the Actual Beauty of this home. (A-I is no match). It is a Must See. This home has a welcoming entrance leading into the Living Area, with a Beautiful Spacious Open connection to the Kitchen and Dining. The Downstairs windows will give you a beautiful lighting area for that Morning Coffee. There is an Office Area with a nearby half Guess Bathroom. Dining area is very inviting separated by an Entrance to the Kitchen, for servicing purposes. Kitchen has double ovens, smooth top stove, built in microwave, granite tops, lots of cabinet space. Large Laundry Room with Utility Sink. Another great feature is the Primary Bedroom is Downstairs, with a large spacious shower and tub combination, a must see. Primary Bathroom includes a Large walk-in closet and a Linen Closet. Upstairs has a similarity to a Jack-N-Jill Bedroom Combination, with a full bath and private sink area. Upstairs has a Flex room that can be used for upcoming movies. The Third Bedroom which is upstairs has its own Private Full Bathroom. This home has so much to offer you and your family.
Additional Information
- Hoa Fee
- $240
- Stories
- 2
- Interior Features
- Ceiling Fan(s), Dining Area, Separate/Formal Dining Room, Entrance Foyer, Game Room, Primary Downstairs, Main Level Primary, Pull Down Attic Stairs, Walk-In Closet(s), Granite Counters, Kitchen/Family Room Combo, Kitchen/Dining Combo
- Exterior Features
- Other, See Remarks
- Appliances
- Dishwasher, Electric Cooktop, Some Electric Appliances, Cooktop, Microwave
- Roof
- Composition, Shingle
- Foundation
- Slab
- Fireplace
- Yes
- Garage Spaces
- 3
- Heating
- Central, Electric, Fireplace(s), Solar
- Cooling
- Electric, 1 Unit
- School District
- Killeen ISD
Mortgage Calculator
Listing courtesy of Jacqueline Clemons-Stubbs from Longhorn Properties. Contact: (254) 526-0382