513 Copper Sage Drive, San Marcos, TX 78666
- $625,000
- 4
- BD
- 5
- BA
- 3,196
- SqFt









- List Price
- $625,000
- MLS#
- 622929
- Bedrooms
- 4
- Full-baths
- 4
- Half-baths
- 1
- Sq. Ft
- 3,196
- Acres
- 0.22
- Year Built
- 2024
- Subdivision
- La Cima Ph I Sec 2
Property Description
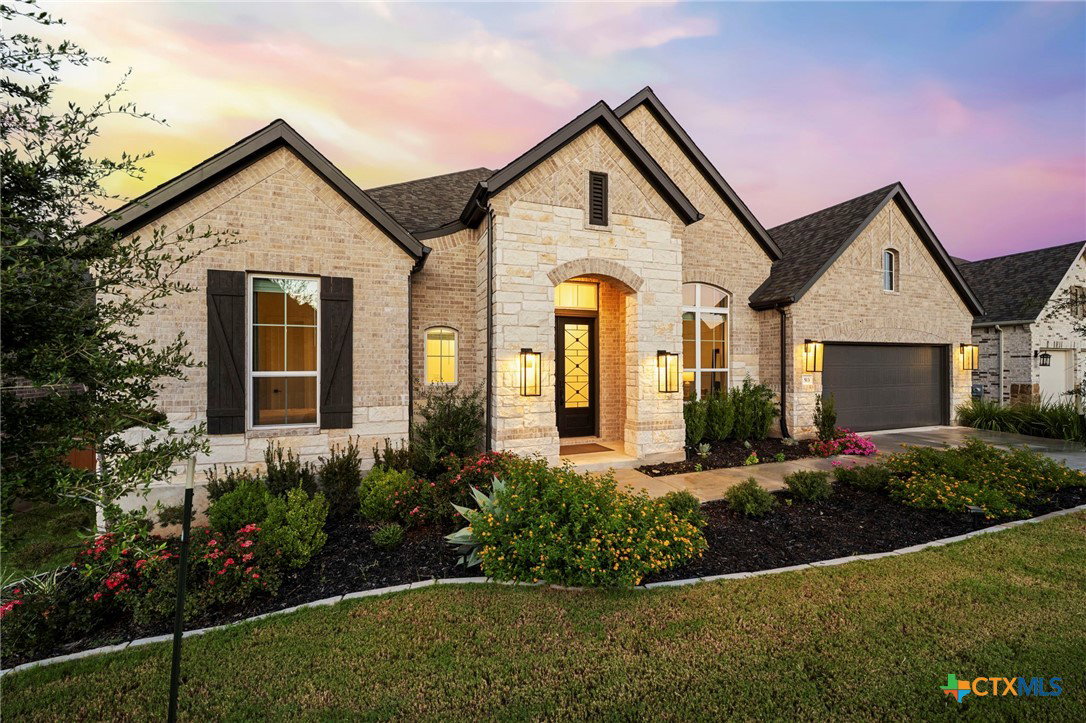
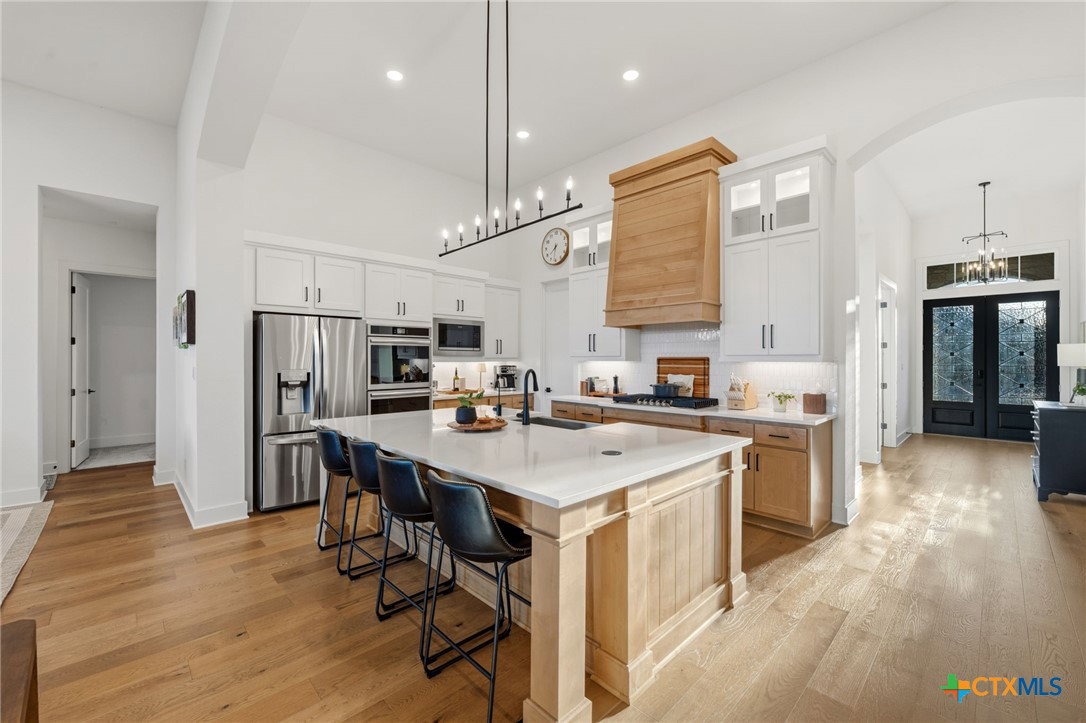
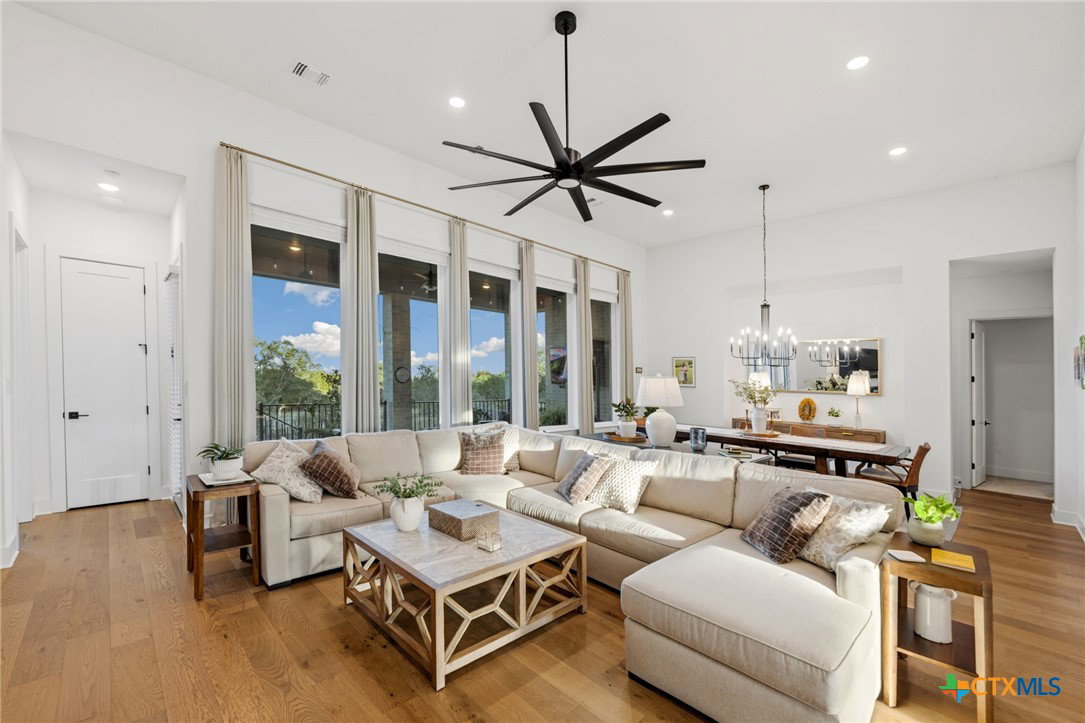
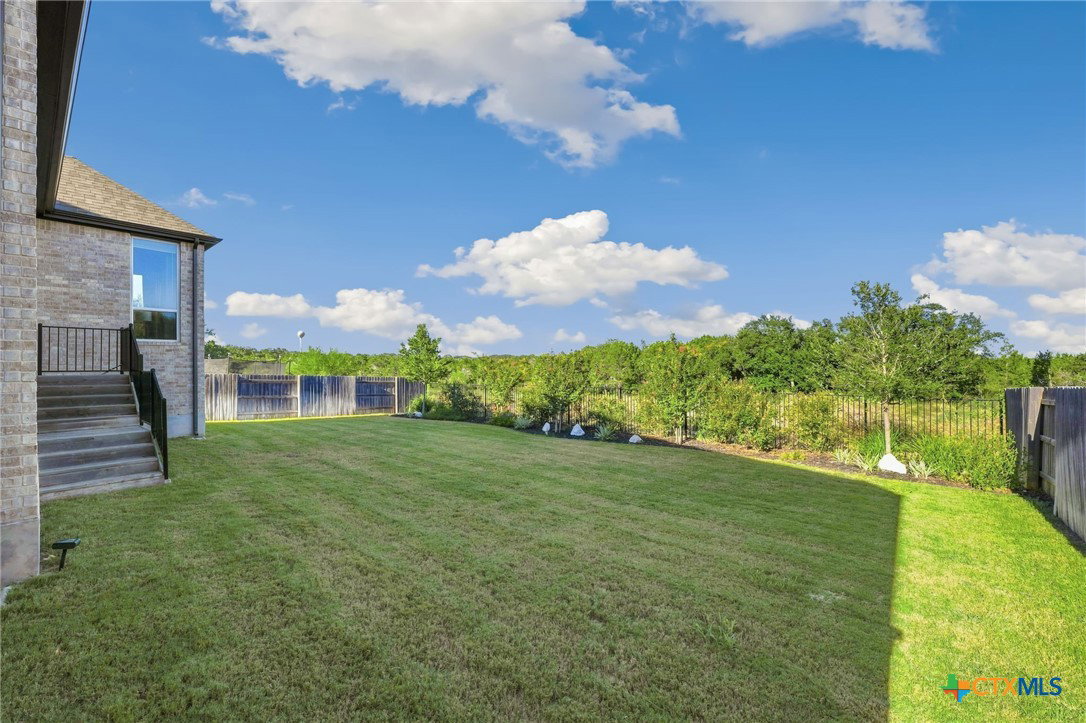
Welcome to 513 Copper Sage, where Hill Country living feels effortless, elevated, and wonderfully connected to the outdoors. This beautifully designed 2024 Highland Home welcomes you with an open-concept living space centered around a stunning kitchen featuring warm honey wood and white cabinetry, quartz countertops, a generous island, and a stylish built-in buffet and bar. The kitchen flows seamlessly to the living room, anchored by a brick gas fireplace with a wood mantel, while the adjacent dining area and expansive windows capture wide-open greenbelt views with no neighbors behind. Thoughtfully designed for everyday living and effortless entertaining, the home features warm wood floors, designer lighting, an expansive owner's suite with sitting area and greenbelt views, and a spa-like bath with soaking tub, walk-in shower, three vanity spaces, and custom closet. Two additional bedrooms feature ensuite baths, with a third oversized bedroom and full hall bath. A dedicated office and additional room, use for a media room or gym, provide the flexibility today's lifestyle demands. Large picture windows frame the open-concept living space, while the thoughtful layout offers plenty of room to gather, entertain, and retreat in comfort. The west-facing entry fills the home with natural light while the backyard enjoys welcome afternoon shade. Located in sought-after La Cima, this is a rare combination of privacy, luxury, and location — approximately 20 minutes to Wimberley, 30 minutes to New Braunfels, 45 minutes to Canyon Lake, and an hour to Central Austin. Far out, yet remarkably close in. Welcome to the Hill Country lifestyle at 513 Copper Sage.
Additional Information
- Hoa Fee
- $195
- Stories
- 1
- Interior Features
- All Bedrooms Down, Attic, Ceiling Fan(s), Double Vanity, Entrance Foyer, Garden Tub/Roman Tub, High Ceilings, Home Office, In-Law Floorplan, Multiple Living Areas, Open Floorplan, Quartz Counters, Recessed Lighting, Storage, Solid Surface Counters, Soaking Tub, Separate Shower, Tub Shower, Vanity, Wired for Data, Walk-In Closet(s)
- Exterior Features
- Covered Patio, Private Yard, Rain Gutters, Lighting
- Appliances
- Double Oven, Dishwasher, Disposal, Gas Range, Refrigerator, Range Hood, Water Heater, Some Gas Appliances, Built-In Oven, Microwave, Range, Water Softener Owned
- Roof
- Composition, Shingle
- Foundation
- Slab
- Fireplace
- Yes
- Garage Spaces
- 3
- Heating
- Central
- Cooling
- Central Air, 1 Unit
- Sewer
- Public Sewer
- School District
- San Marcos Cisd
- Elementary School
- Hernandez Elementary
Mortgage Calculator
Listing courtesy of Shelby Renfeld from Keller Williams Heritage. Contact: (210) 493-3030