227 Margarita Drive, Dale, TX 78616
- $399,900
- 4
- BD
- 3
- BA
- 2,306
- SqFt






- List Price
- $399,900
- MLS#
- 623430
- Bedrooms
- 4
- Full-baths
- 3
- Sq. Ft
- 2,306
- Acres
- 0.33
- Year Built
- 2023
- Subdivision
- Los Milagros Ph 1
Property Description

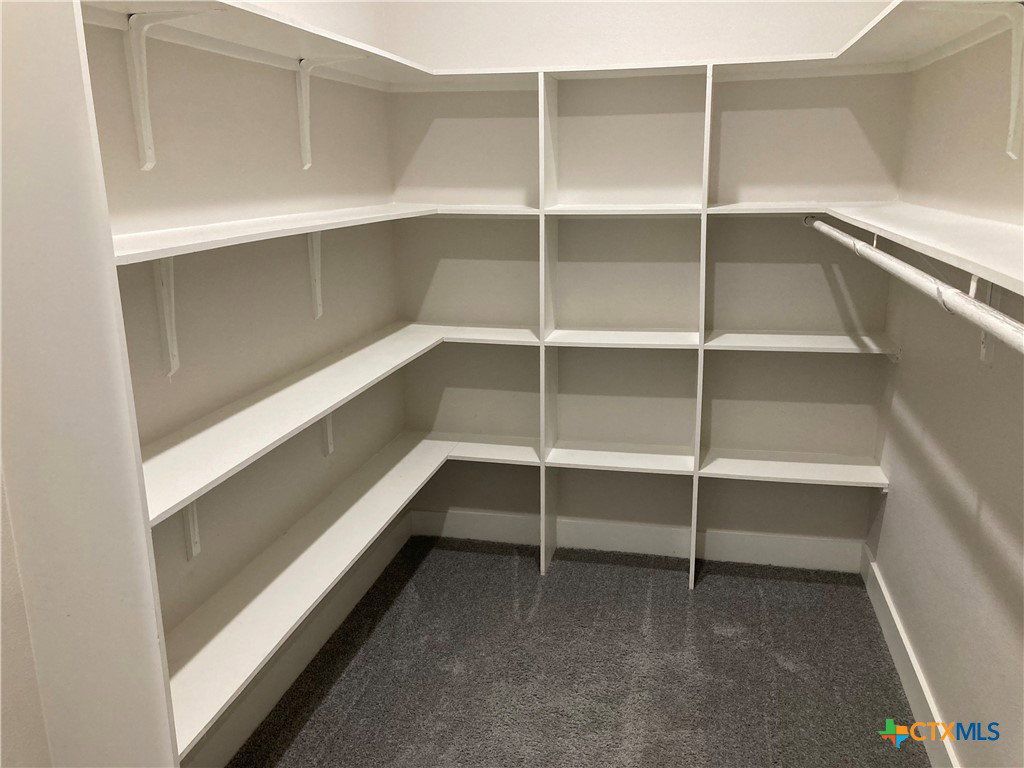
Single story residence with 4 sided masonry (rock & stucco) exterior, 4 br, 3 ba, open & split floor plan design on .33 acre lot. This house has many unique features that include, but may not be limited to: high & tray ceilings, built-in & lit art display nooks, bay window styled main bedroom, ceiling height kitchen cabinets, finished garage, window treatments, additional storage shelving, abundant windows & recessed lighting, under cabinet kitchen lighting, under eave exterior lighting, heavy composition roof, spray foam insulation and an extended & covered patio with a rock base & cement counter/bar, gas grill & sink. Tile flooring in wet areas, entry, living, dining, utility & kitchen, as well as tile surrounds in all 3 bathrooms & kitchen back splash. Bedrooms are carpeted. Closets are lit. The kitchen has abundant counter space, stainless steel appliances, walk-in & lit pantry, quartz counters & cabinets offering plenty of storage. Main bath was built with split vanities, separate shower, jetted tub & linen shelving. This property has a low tax rate and no HOA.
Additional Information
- Stories
- 1
- Interior Features
- Built-in Features, Tray Ceiling(s), Ceiling Fan(s), Dining Area, Separate/Formal Dining Room, Double Vanity, Entrance Foyer, High Ceilings, Jetted Tub, Open Floorplan, Pull Down Attic Stairs, Quartz Counters, Recessed Lighting, Split Bedrooms, Solid Surface Counters, Separate Shower, Smart Thermostat, Tub Shower, Vanity, Wired for Data, Walk-In Closet(s)
- Exterior Features
- Covered Patio, Gas Grill, Porch, Rain Gutters
- Appliances
- Convection Oven, Dishwasher, Electric Range, Electric Water Heater, Disposal, Plumbed For Ice Maker, Refrigerator, Vented Exhaust Fan, Water Heater, Some Electric Appliances, Microwave, Range
- Foundation
- Slab
- Garage Spaces
- 2
- Heating
- Central, Electric
- Cooling
- Central Air, Electric, 1 Unit
- Sewer
- Public Sewer
- School District
- Bastrop ISD
- Elementary School
- Cedar Creek Elementary
Mortgage Calculator
Listing courtesy of Hunter Brewton from Centex Realty Partners. Contact: (512) 353-6500