7302 Oswego Drive, San Antonio, TX 78250
- $350,000
- 3
- BD
- 2
- BA
- 1,714
- SqFt






- List Price
- $350,000
- MLS#
- 623615
- Bedrooms
- 3
- Full-baths
- 2
- Sq. Ft
- 1,714
- Acres
- 0.17
- Year Built
- 1987
- Subdivision
- Northwest Park Ncb 18536
Property Description
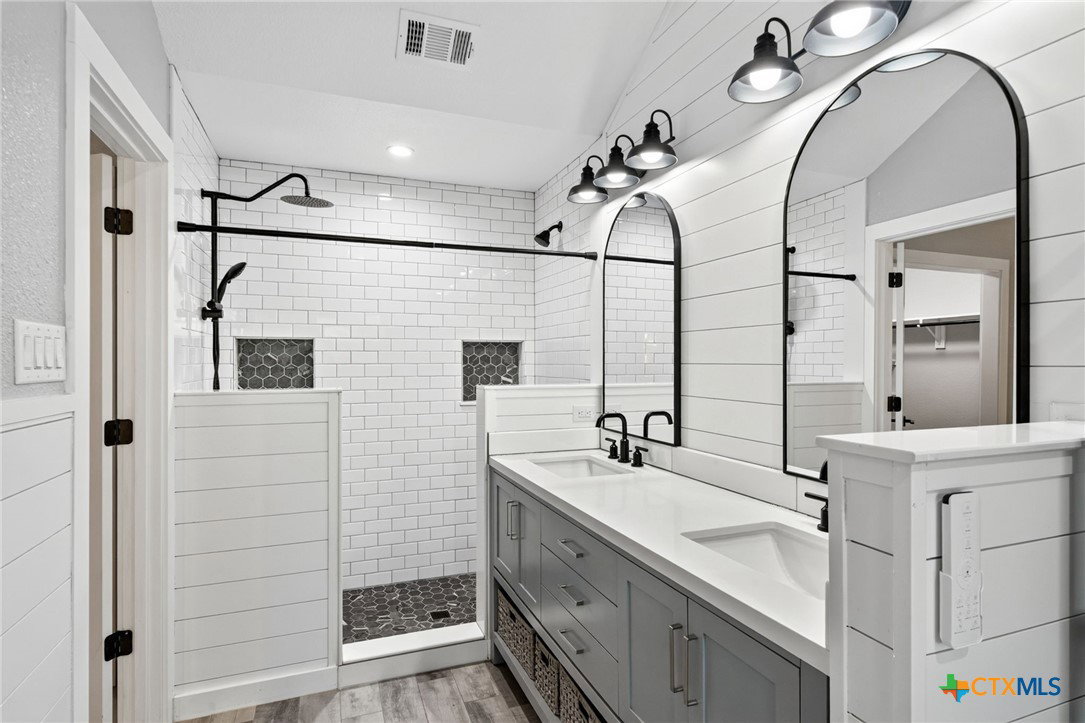
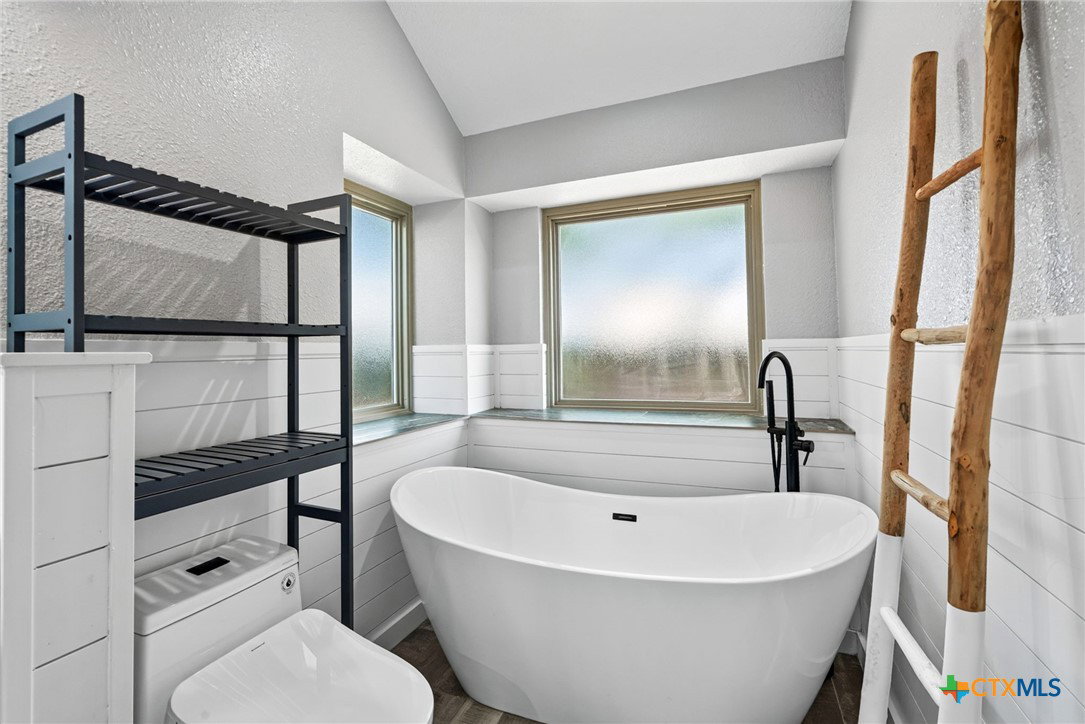
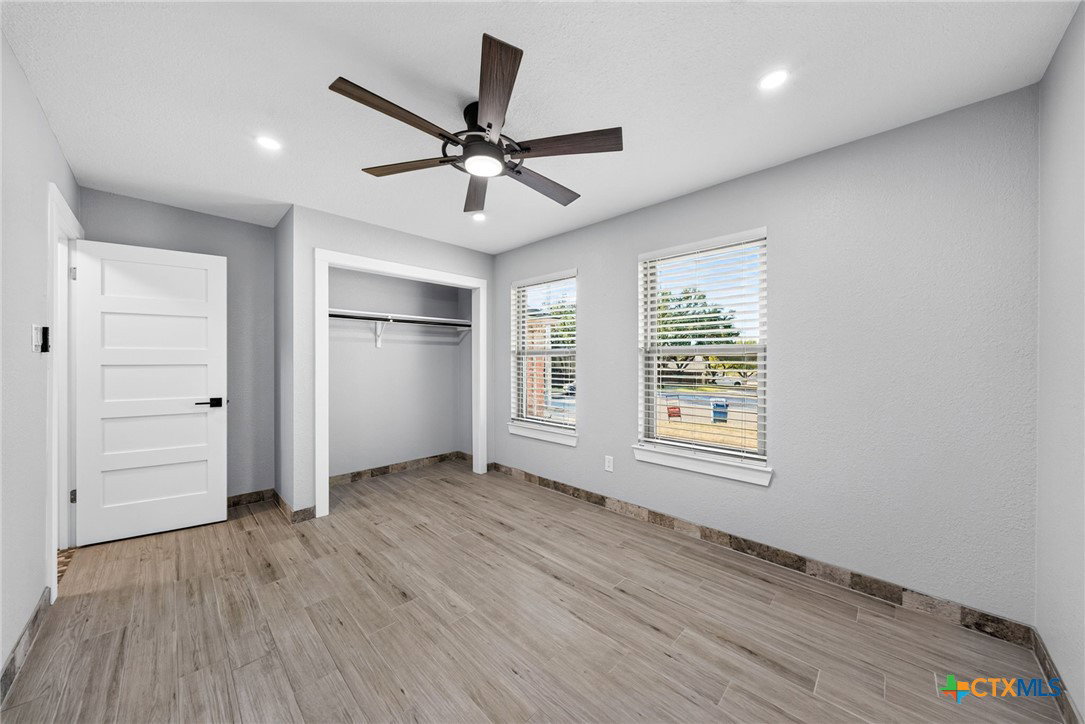
Welcome to this meticulously updated, turnkey home in Northwest San Antonio. Offering modern finishes, major mechanical improvements, and total peace of mind, this property is truly move-in ready. Inside, a bright and open layout welcomes you with fresh paint, modern blinds, and recessed lighting. The inviting living space is centered around a stunning fireplace, upgraded with a custom hearth, mantle, and contemporary tile surround. The beautiful kitchen boasts sleek finishes, while the primary suite serves as a spa-like retreat, complete with a renovated walk-in shower and a luxury standalone soaking tub. Car enthusiasts and hobbyists will appreciate the fully finished garage, featuring an epoxy floor, a new sink, and easily accessible, spray-foam insulated attic space with solid flooring for premium, temperature-controlled storage. Enjoy the ultimate confidence of a home where the heavy lifting has already been completed. Two years ago, a comprehensive renovation introduced gorgeous tile flooring, matching kitchen appliances, water heater, premium whole-home water filtration and water softener system, all-new energy-efficient windows, upgraded interior and exterior doors, a revamped electrical system, modern ceiling fans, and updated interior and exterior lighting. More recent major upgrades include a brand-new HVAC system (featuring a month-old AC unit, new blower, and returns). Step outside to the backyard to find an ideal space for evening enjoyment, complete with rear security floodlights and a fence enclosing half the yard for added privacy. Conveniently located near shopping, dining, and major highways, this move-in-ready home perfectly blends comfort, style, and effortless living. Schedule your showing today!
Additional Information
- Hoa Fee
- $176
- Stories
- 1
- Interior Features
- Ceiling Fan(s), Double Vanity, Garden Tub/Roman Tub, High Ceilings, Open Floorplan, Pull Down Attic Stairs, Separate Shower, Walk-In Closet(s), Breakfast Bar, Eat-in Kitchen
- Exterior Features
- None
- Appliances
- Dryer, Dishwasher, Electric Range, Disposal, Refrigerator, Washer
- Roof
- Composition, Shingle
- Foundation
- Slab
- Fireplace
- Yes
- Garage Spaces
- 2
- Heating
- Central
- Cooling
- Central Air
- School District
- Northside ISD
Mortgage Calculator
Listing courtesy of Jamin Scott from Keller Williams Heritage. Contact: (210) 493-3030