809 Vintage Way, Harker Heights, TX 76548
- $409,900
- 5
- BD
- 4
- BA
- 3,143
- SqFt




- List Price
- $409,900
- MLS#
- 623901
- Bedrooms
- 5
- Full-baths
- 4
- Sq. Ft
- 3,143
- Acres
- 0.17
- Year Built
- 2018
- Subdivision
- Tuscany Meadows Ph I Amende
Property Description
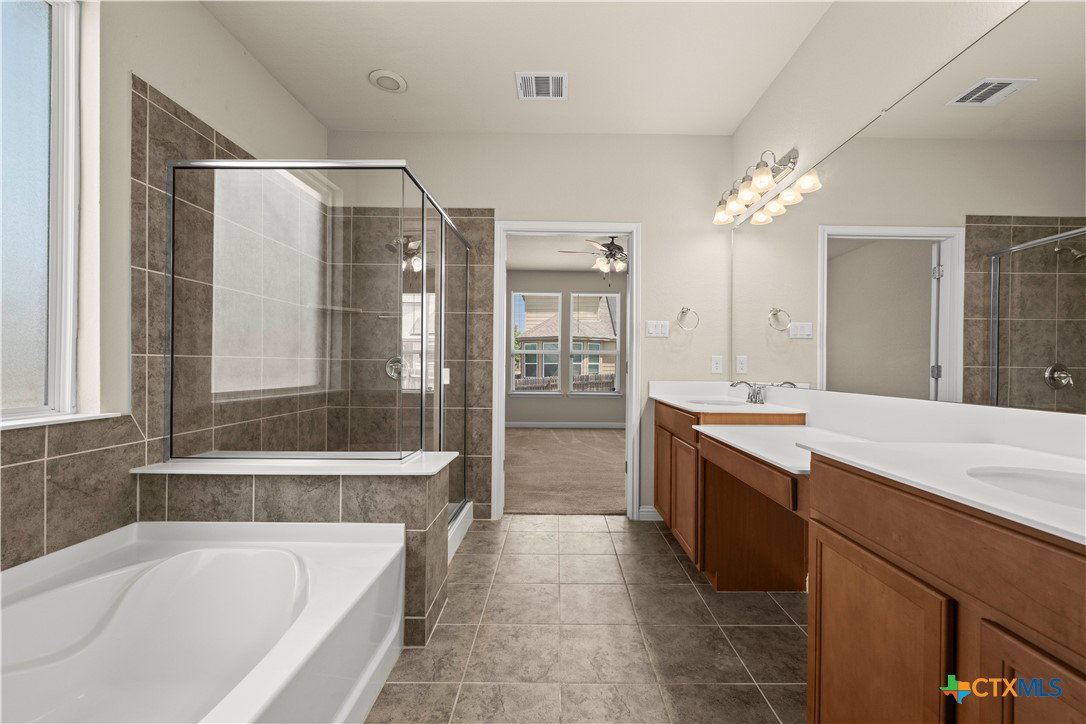
Welcome to this spacious and beautifully maintained 5-bedroom, 4-bathroom, two-story home offering 3,143 square feet of thoughtfully designed living space. With generous room sizes, a large upstairs loft, and the primary suite conveniently located on the main level, this home offers the space and flexibility to fit a variety of needs. The main level features easy-care tile flooring and an inviting open layout. At the heart of the home is a spacious kitchen featuring granite countertops, abundant cabinetry, and plenty of counter space for cooking, entertaining, and everyday living. Upstairs, you’ll find additional bedrooms along with an oversized loft that provides fantastic flexible space for a game room, media room, home office, playroom, or second living area. This home has been well maintained and includes several valuable comfort and efficiency upgrades. In addition to the home’s main HVAC system, the garage is equipped with a 2-ton Daikin Inverter Heat Pump mini-split system, while the primary bedroom features its own 1-ton Daikin Inverter Heat Pump mini-split for added comfort and temperature control. The evaporator coils on the main A/C system have also been replaced. For added peace of mind and preparedness, the home is equipped with a 30-amp disconnect, allowing for manual connection to a generator during a neighborhood power outage. Step outside and enjoy the covered patio, perfect for relaxing, grilling, or entertaining. With 5 bedrooms, 4 full bathrooms, multiple living spaces, a downstairs primary suite, extensive kitchen storage, and thoughtful mechanical upgrades, this home offers an impressive combination of space, comfort, functionality, and pride of ownership.
Additional Information
- Stories
- 2
- Interior Features
- Ceiling Fan(s), Double Vanity, Garden Tub/Roman Tub, Home Office, Primary Downstairs, Multiple Living Areas, Main Level Primary, Open Floorplan, Separate Shower, Walk-In Closet(s), Breakfast Bar, Granite Counters, Kitchen Island, Kitchen/Family Room Combo, Kitchen/Dining Combo, Pantry
- Exterior Features
- None
- Appliances
- Dishwasher, Electric Range, Electric Water Heater, Disposal, Multiple Water Heaters, Refrigerator, Some Electric Appliances, Microwave, Range
- Roof
- Composition, Shingle
- Foundation
- Slab
- Garage Spaces
- 2
- Heating
- Electric, Multiple Heating Units
- Cooling
- 3+ Units
- School District
- Killeen ISD
Mortgage Calculator
Listing courtesy of Amber Griffith from Colt Real Estate Group. Contact: 915-227-4913