Share this with your friends


+12548658954
Tejas Real Estate
1410 Clydesdale Rd, Bartonville, TX 76226
- $4,199,900
- 5
- BD
- 6
- BA
- 6,903
- SqFt




- List Price
- $4,199,900
- MLS#
- 21224488
- Bedrooms
- 5
- Full-baths
- 5
- Half-baths
- 1
- Sq. Ft
- 6,903
- Acres
- 2.00
- Year Built
- 2026
- Subdivision
- Eagle Ridge Add
Property Description
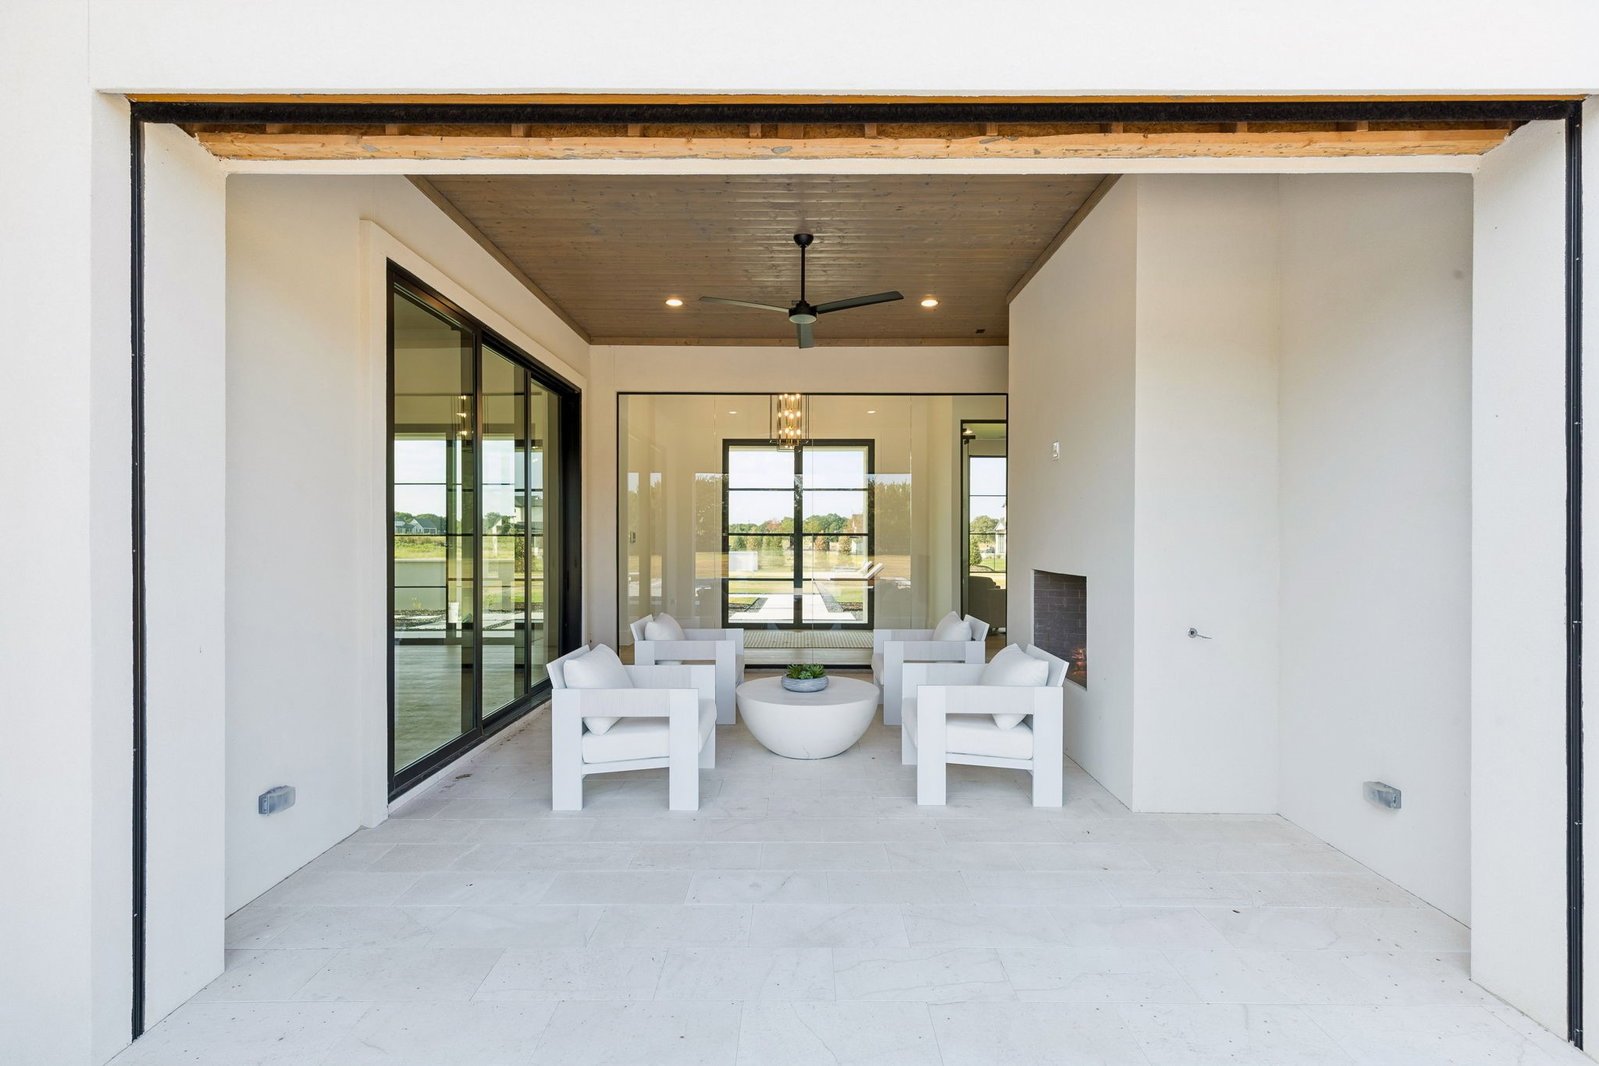
Discover the epitome of luxury living in Bartonville’s exclusive Eagle Ridge community, where elegance and sophistication meet in this 2026 Completion New Build by Stewart Custom Homes. Situated on a coveted 2+ acre lot, this exquisite estate is designed for those who appreciate the finest craftsmanship and unparalleled comfort. Boasting five private guest bedrooms, a secluded owner’s retreat with dual spa-inspired bathrooms and separate wardrobe closets, an exercise room, and a media & game room with a wet bar, every detail is curated for an extraordinary living experience. The chef’s kitchen, complete with a prep kitchen, flows seamlessly into the dining area and wine room, while the family room with a fireplace opens to multiple patios, creating the ultimate indoor-outdoor retreat. Designed for both relaxation and entertaining, this estate features an outdoor kitchen, outdoor fireplace, and ample space for a future pool. A private study, a four-car garage, and the option to accommodate horses further enhance this home’s versatility. Beyond your private sanctuary, Eagle Ridge offers tranquil scenic ponds, perfect for relaxation or recreation. Families will appreciate access to prestigious schools such as Argyle ISD & Liberty Christian School, ensuring exceptional education opportunities. Indulge in the convenience of nearby dining at Marty B’s, tee off at Denton Country Club or Lantana Golf Club, and enjoy easy access to Lake Lewisville and Grapevine Lake for water enthusiasts. With equestrian-friendly options and a lifestyle tailored to discerning tastes, this is more than a home—it’s a legacy. Welcome home to Bartonville’s most sought-after community.
Additional Information
- Hoa Fee
- $2,000
- New Construction
- Yes
- Stories
- 1
- Interior Features
- Bar-Wet, Chandelier, Bar-Dry, Decorative Designer Lighting Fixtures, Double Vanity, Eat-In Kitchen, Granite Counters, High Speed Internet, In-Law Arrangement, Kitchen Island, Loft, Multiple Primary Suites, Open Floor Plan, Pantry, Paneling Wainscoting, Cable TV, Vaulted/Cathedral Ceilings, Walk-In Closet(s), Wired Audio
- Exterior Features
- Barbecue, Barbecue, Courtyard, Gas Grill, Lighting, Outdoor Grill, Outdoor Kitchen, Outdoor Living Area, Private Entrance, Private Yard, Rain Gutters, Storage
- Appliances
- Some Gas Appliances, Built in Refrigerator, Convection Oven, Double Oven, Dishwasher, Electric Oven, Gas Cooktop, Disposal, LP Gas Water Heater, Ice Maker, Microwave, Plumbed for Gas, Range, Refrigerator, Some Commercial Grade, Vented Exhaust Fan, Warming Drawer, Wine Cooler
- Roof
- Concrete, Tile/Clay
- Foundation
- Slab
- Garage Spaces
- 4
- Heating
- Central, Fireplace, Natural Gas
- Cooling
- Central Air, Ceiling Fan(s), Electric
- Sewer
- Septic Tank, Septic Tank
- School District
- Argyle Isd
- Elementary School
- Hilltop
Mortgage Calculator
Listing courtesy of Michael Hershenberg from Real Broker, LLC. Contact: 817-657-2470

Listings provided by North Texas Real Estate Information Systems (NTREIS). Listing data has been deemed reliable but is not guaranteed to be accurate by the MLS.
Last updated: