Share this with your friends


+12548658954
Tejas Real Estate
468 Andrews Rd, Ennis, TX 75119
- $2,199,990
- 5
- BD
- 5
- BA
- 4,350
- SqFt




- List Price
- $2,199,990
- MLS#
- 21328580
- Bedrooms
- 5
- Full-baths
- 4
- Half-baths
- 1
- Sq. Ft
- 4,350
- Acres
- 38.06
- Year Built
- 2022
- Subdivision
- R Pena
Property Description
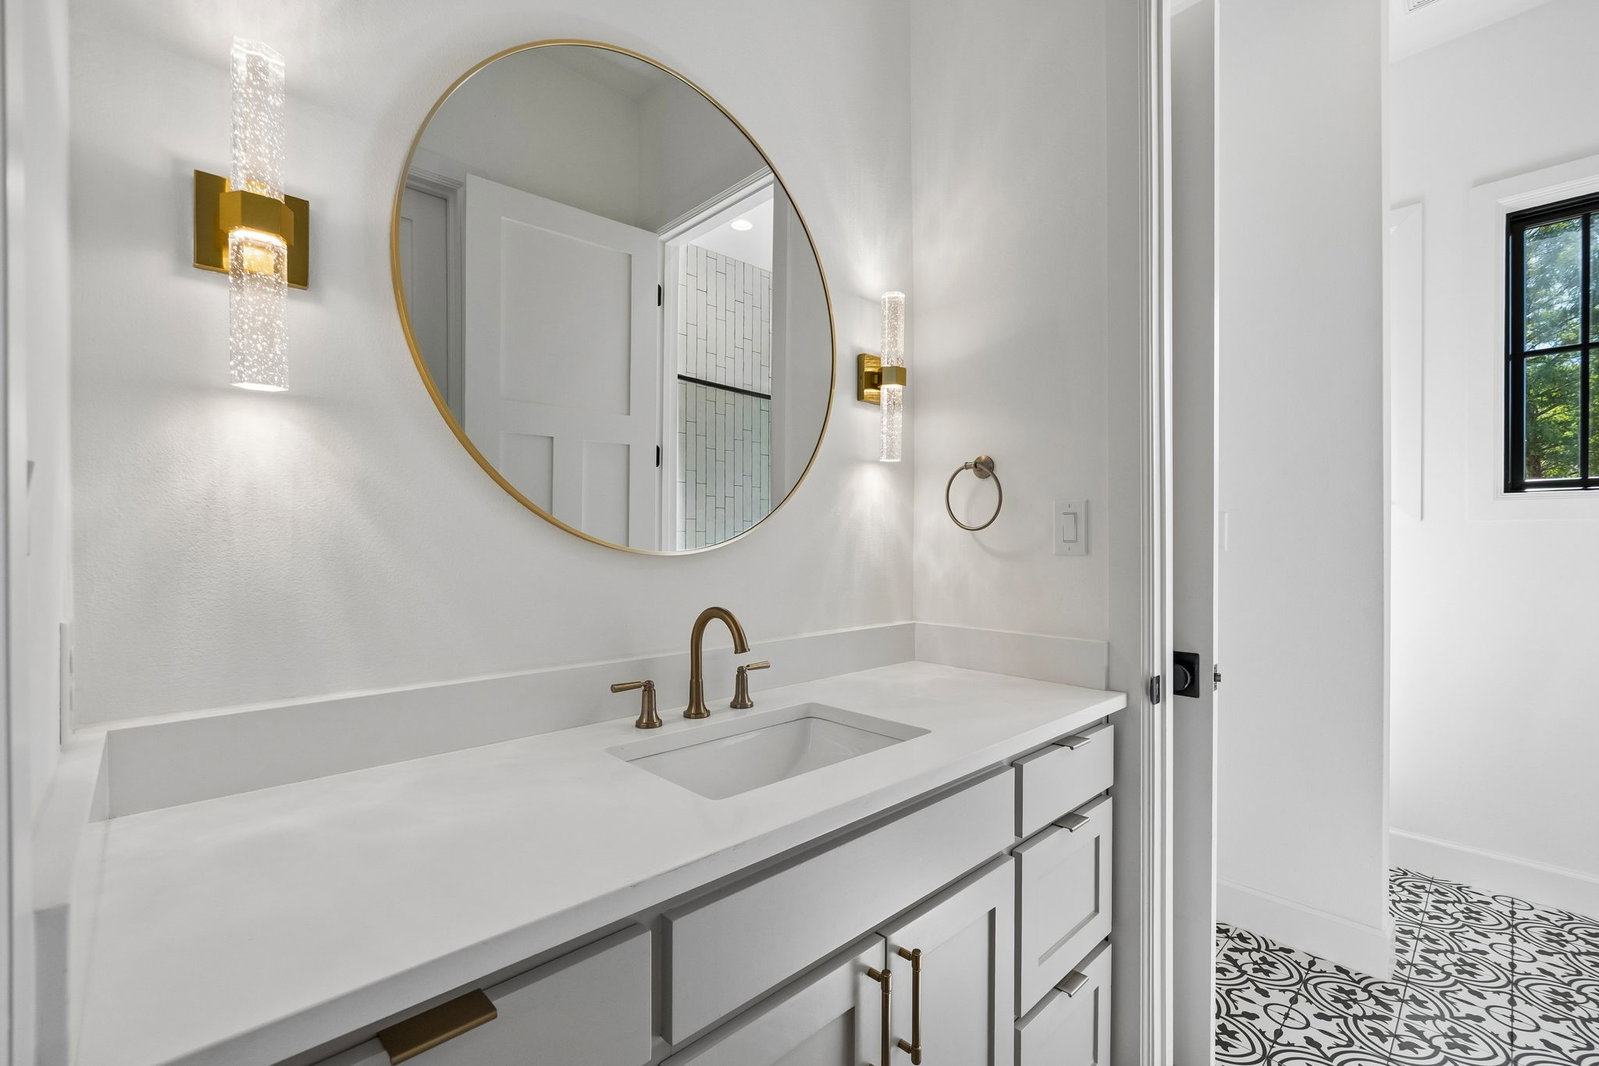
Nestled on approximately 40 breathtaking acres of rolling hills in Bristol, Texas, 468 Andrews Road is a custom-built estate where luxury and country living come together. Surrounded by mature oak trees, open pasture, and scenic views, this approximately 4,350-square-foot home offers exceptional craftsmanship and thoughtful design throughout. The open-concept floor plan features expansive windows overlooking the property, seamlessly connecting the living, dining, and kitchen areas. The chef's kitchen is complemented by a spacious butler's pantry with abundant storage, an additional sink, refrigerator, dishwasher, and a secure safe room. The private primary suite offers incredible views, a large walk-in closet with direct laundry room access, and an adjoining flex room ideal for an office, sitting area, or nursery. A dedicated office is located near the main living space, while the opposite wing features four additional bedrooms, two full baths, a second living area, and unique loft spaces above each bedroom. Outdoor living is designed for entertaining with a covered patio, stone fireplace, and outdoor kitchen overlooking the ranch. A porte cochere leads to the attached two-car garage, with approximately 400 square feet of climate-controlled bonus space above, perfect for a guest suite, studio, or game room. The property is cross-fenced for livestock with approximately 15 acres of improved pasture and the balance in beautiful hardwoods, offering the perfect blend of open grazing and wooded privacy. Additional improvements include a shop-barn and outdoor theater area. From the moment you enter the gated drive, you'll appreciate the peaceful setting, exceptional privacy, and timeless quality of this remarkable Texas estate.
Additional Information
- Interior Features
- Chandelier, Decorative Designer Lighting Fixtures, Double Vanity, Eat-In Kitchen, Granite Counters, High Speed Internet, Kitchen Island, Loft, Open Floor Plan, Pantry, Vaulted/Cathedral Ceilings, Walk-In Closet(s), Wired Audio
- Exterior Features
- Awnings, Barbecue, Barbecue, Gas Grill, Outdoor Grill, Outdoor Kitchen, Outdoor Living Area, Private Entrance, Rain Gutters, RV Parking/RV Hookup, Storage
- Appliances
- Some Gas Appliances, Gas Range, Built in Refrigerator, Dishwasher, Gas Cooktop, Disposal, Gas Range, LP Gas Water Heater, Ice Maker, Plumbed for Gas, Vented Exhaust Fan
- Roof
- Composition
- Foundation
- Slab
- Garage Spaces
- 2
- Heating
- Central, Fireplace, Natural Gas, Zoned
- Cooling
- Attic Fan, Central Air, Electric, Multi Units, Zoned
- Sewer
- Septic Tank
- School District
- Ferris Isd
Mortgage Calculator
Listing courtesy of John Scoggins from Allie Beth Allman & Assoc.. Contact: 214-794-7662

Listings provided by North Texas Real Estate Information Systems (NTREIS). Listing data has been deemed reliable but is not guaranteed to be accurate by the MLS.
Last updated: