Refine Search
Sort by
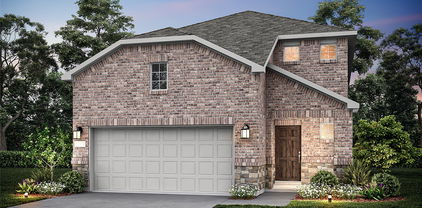
14109 Danesdale Dr, Pilot Point
$319,899
4 Beds ⋅ 3 Baths ⋅ 21425591 MLS
Qualified buyers may be able to purchase this home with as little as $10,000 out of pocket when using the preferred lender. Skip the build time and move into a nearly new 2023 home that's ready now. Welcome to 14109 Danesdale Drive in Mobberly Farms, a home that combines modern style, flexible living space, and move-in-ready convenience. With 4 bedrooms, 3 full baths, and more than 2,000 square feet, this thoughtfully designed two-story floor plan offers features that can be difficult to find at this price point. The open-concept living area is filled with natural light and connects the kitchen, dining, and family room for comfortable everyday living and entertaining. The kitchen features contemporary finishes, abundant cabinet storage, and plenty of room to gather. A first-floor bedroom and full bath provide flexibility for guests, multigenerational living, or a private home office. Upstairs, the spacious primary suite includes an ensuite bath and walk-in closet. Two additional bedrooms and a full bath offer room for family, hobbies, or work-from-home needs. What sets this home apart is its timing. It's complete, available now, and ready for immediate move-in, no construction delays, no waiting, and no uncertainty. Mobberly Farms offers walking trails, green spaces, and a welcoming neighborhood atmosphere just minutes from historic downtown Pilot Point. If you've been comparing new construction to resale homes, this property delivers many of the benefits of new construction with the advantage of being available today. Down payment assistance and financing programs are subject to qualification and lender approval.

14109 Danesdale Dr, Pilot Point

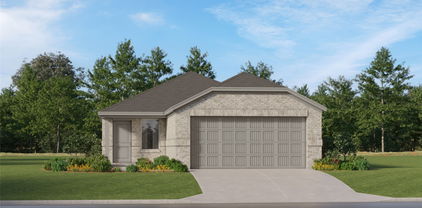
14257 Zealand Dr, Pilot Point
$327,990
4 Beds ⋅ 3 Baths ⋅ 21412900 MLS
Built by M-I Homes. Welcome to 14257 Zealand Drive, Pilot Point, Texas — a new 2-story home offering 4 bedrooms, 2.5 bathrooms, an upstairs game room, and designed with quality craftsmanship and thoughtful attention to detail throughout. Step inside to discover an open-concept living space that creates a seamless flow between the main gathering areas, ideal for both everyday living and entertaining. The home features a well-appointed kitchen, generous living areas, and a functional layout that makes the most of every square foot. The main-floor owner's bedroom includes a private en-suite bathroom, sitting area, and a walk-in closet, providing a comfortable retreat at the end of each day. Additional bedrooms offer generous space for family members or guests. Outside, the covered patio extends the living area and provides a shaded space to enjoy the outdoors. The home is situated in a welcoming neighborhood with convenient proximity to local parks, making it easy to enjoy green spaces and outdoor recreation. This home reflects quality design from the ground up, with clean lines, durable materials, and a floorplan built for how families live today. Schedule your visit today!

14257 Zealand Dr, Pilot Point

11909 Bexley Dr, Burleson
$325,000
3 Beds ⋅ 2 Baths ⋅ 21414899 MLS
This thoughtfully designed John Houston-built single-story home in Burleson offers 1,724 square feet of comfortable living space with three bedrooms and two bathrooms. Located in the Ashford Park subdivision, the residence welcomes you with handsome stone accents, carefully tended landscaping, and a graceful entry that opens into an expansive, light-filled living area. The open-concept floor plan creates natural flow between the living room and kitchen, where a generous granite-topped island serves as the heart of the home. Stainless steel appliances, stylish cabinetry, and a convenient pantry complete the space, making everyday routines feel effortless. Just beyond, the primary suite provides a peaceful retreat, featuring a bright primary bath with dual sinks, garden tub, separate shower, and an oversized walk-in closet. Fresh paint and new carpet throughout ensure the home feels truly move-in ready. Located within a short distance of the community pool, the property sits in a convenient spot with schools, shopping, and entertainment options nearby, all while remaining free of city taxes.

11909 Bexley Dr, Burleson

305 Landview Dr, Burleson
$1,125,000
4 Beds ⋅ 5 Baths ⋅ 21414705 MLS
French-inspired elegance meets exceptional outdoor living in the gated Hidden Vistas community! Situated on .704 acres, this 4,185-square-foot home offers 4 bedrooms, 4.5 baths, 3 living areas, and an oversized 3-car garage. A striking rotunda with a soaring 30-foot ceiling makes a memorable impression, while an open floor plan, vaulted ceilings, hardwood flooring, plantation shutters, and decorative lighting create a welcoming setting for everyday living and entertaining. The kitchen features a built-in refrigerator, gas cooktop, double ovens, pot filler, farmhouse sink, large island, wine cooler, and walk-in pantry. Two main-level primary suites provide flexible accommodations, while two upstairs bedrooms with ensuite baths and an additional living area offer space to spread out. The main primary retreat features a see-through fireplace and a luxurious bath with a jetted tub, double shower, separate vanities, and custom closet system. Three fireplaces add warmth throughout the home. An upstairs balcony showcases stunning views and provides the perfect place to watch Fourth of July fireworks. Step outside to your private backyard escape featuring a heated pool and spa, covered patio, and outdoor kitchen with a built-in gas grill. A spacious lawn, landscaping, sprinkler system, and storage shed complete this impressive property in Burleson ISD.

305 Landview Dr, Burleson

575 Tanglewood Dr, Burleson
$320,000
3 Beds ⋅ 2 Baths ⋅ 21412052 MLS
Adorable, meticulously maintained 3-bedroom, 2-bath home conveniently close to downtown Burleson. Features include a 30-year architectural shingle roof with gutters, newer fencing plus wrought iron front fencing with gates, fresh interior and exterior paint, and an 8 by 12 storage shed with loft. Enjoy a screened-in back patio and sitting area with ceiling fan, plus a covered awning area extended over the back patio. Both front and back irrigation systems installed in 2026 for irrigation to the beautiful pristine yard and front flower beds. Inside, you’ll find an updated kitchen with 2026 stainless appliances, recent crown molding, updated flooring, and windows with added efficient solar screens. Additional upgrades include a recently replaced hot water heater, a RainSoft whole home water filtration system, and a leased efficient solar system with monthly credit through Reliant with no electric bills. The garage features a 5 person tornado shelter, workbench, and storage shelving, plus added attic decking and exterior solar lighting. The landscaped yard features decorative rock in the front flower beds, newer trees and the home has a professionally maintained exterior, offering comfort, efficiency, and thoughtful upgrades throughout. This home has been meticulously maintained and all the added features provide so many bonus's for it's new owner. The true pride of home ownership really shines through!

575 Tanglewood Dr, Burleson

1040 Tara Dr, Burleson
$522,500
4 Beds ⋅ 4 Baths ⋅ 21412685 MLS
Welcome home to this beautifully updated and meticulously maintained 4 bedroom, 3.5 bathroom home in Burleson ISD, conveniently located near Bransom Elementary and Centennial High School. Step inside to a grand entry with soaring ceilings that opens to an elegant formal dining room and a versatile office or flex space with French doors. The spacious family room features a stunning gas fireplace accented by a shiplap wall and flows seamlessly into the breakfast nook with charming bay window seating and a well appointed kitchen offering granite countertops, a breakfast bar, abundant cabinetry, and generous workspace. The spacious primary suite provides a relaxing retreat with an ensuite bathroom featuring a jetted tub, separate shower, and large walk in closet. A convenient mud bench near the garage entry adds everyday functionality. Upstairs, enjoy a generous game room, three additional bedrooms, and two full bathrooms. One bedroom features a unique raised area perfect for a play space or additional closet, while another offers its own private ensuite bathroom, ideal for guests. Step outside to your own backyard oasis featuring a heated gunite play pool, an expansive backyard, and an extended covered patio with a welcoming outdoor living area. Perfect for entertaining, relaxing, and enjoying Texas evenings, this exceptional home offers the ideal combination of comfort, style, and functionality!

1040 Tara Dr, Burleson

301 Linda Dr, Burleson
$309,900
4 Beds ⋅ 2 Baths ⋅ 21412118 MLS
FULLY RENOVATED BURLESON HOME LUXURY FINISHES EXPANDED LIVING SPACE PRIVATE BACKYARD! Welcome to 301 Linda Dr in Burleson, TX 76028! This beautifully renovated home combines modern luxury, quality craftsmanship, and flexible living space designed for everyday comfort and entertaining. Step inside to discover stunning finishes, thoughtful upgrades, and attention to detail throughout. Enjoy year-round comfort with TWO HVAC systems designed to keep the home cool during those hot Texas summers! Need more room to entertain? The massive converted garage offers incredible additional space for family gatherings, a game room, entertainment area, or flexible living space. Step outside to a spacious backyard with no rear neighbors, offering added privacy and plenty of room for outdoor entertaining, relaxing, and making memories. Conveniently located in Burleson, Johnson County, near shopping, dining, schools, and major roadways, this move-in-ready home delivers the perfect combination of location, luxury finishes, and functional space. Searching for renovated homes for sale in Burleson, TX? Don't miss this one! Schedule your private showing today and experience the craftsmanship and space for yourself.

301 Linda Dr, Burleson

1016 Pebblecreek Dr, Burleson
$395,000
4 Beds ⋅ 3 Baths ⋅ 21413416 MLS
Room to gather, space to unwind, and a backyard made for lingering, this beautifully maintained corner-lot home in West Bend South offers a welcoming setting for your next chapter. With 4 bedrooms, 2.5 baths, a downstairs primary suite, a dedicated office, and an upstairs game room, the 2,708-square-foot layout gives you flexibility to live, work, and entertain comfortably. Natural light brightens the open living and dining areas, where luxury vinyl plank flooring and a shiplap accent wall add warmth and character. The kitchen keeps everyone connected with its center island, breakfast bar, painted cabinetry, stainless steel appliances, tile backsplash, and pantry. French doors open to a front-facing office that can also accommodate formal dining, hobbies, or another use that suits your lifestyle. Tucked downstairs, the primary suite features dual sinks, a spacious walk-in shower, and a walk-in closet. Upstairs, three additional bedrooms and a full bath surround a generous game room with space for movie nights, games, or a second living area. Outside, the approximately quarter-acre lot offers mature landscaping, a peach tree, and a spacious backyard anchored by an expansive covered patio. An updated fence completes this inviting outdoor retreat. Thoughtful improvements include double-hung windows, crown molding, upgraded baseboards, smart irrigation, updated lighting, and modern fixtures. A two-car garage, Burleson ISD location, and convenient access to shopping and dining round out a home with plenty to appreciate, inside and out; it shows like a model home.

1016 Pebblecreek Dr, Burleson

941 Jessica Dr, Burleson
$310,000
3 Beds ⋅ 2 Baths ⋅ 21413768 MLS
Welcome to 941 Jessica Drive in Burleson! This 3-bedroom, 2-bath home offers 1,538 square feet of living space with a split-bedroom floor plan designed for everyday functionality. The living room features a fireplace, while laminate and tile flooring provide practical finishes throughout the home. The kitchen offers granite countertops, and the primary bathroom includes a garden tub. Outside, the privacy-fenced backyard provides space for outdoor activities, entertaining, or relaxing. A park with a playground is located at the end of the street, and convenient access to I-35 is just a couple of miles away. ADDITIONAL BUYER INCENTIVE! Lender credit to buyer available when financing through the preferred lender, subject to lender approval, loan program requirements, and applicable terms. Ask for details about available incentives and how they may apply to your purchase. Schedule your showing and explore what this Burleson home has to offer!

941 Jessica Dr, Burleson

769 Charlyne Dr, Burleson
$282,000
3 Beds ⋅ 2 Baths ⋅ 21406554 MLS
Freshly REMODELED and move-in ready ! This charming Burleson home in PRIME LOCATION to nearby schools and conveniences! With spacious backyard at an attractive price. Featuring 3 bedrooms and 2 full baths, the thoughtfully updated interior showcases light, bright finishes, updated flooring, fresh paint, and a beautifully appointed kitchen and baths. Living area has a striking mid century modern fireplace, creating a warm focal point while offering plenty of space for both everyday living and entertaining. The generous backyard provides room to play, garden, or relax, with plenty of space for outdoor enjoyment. This established neighborhood and central Burleson location make this a wonderful opportunity to enjoy a beautifully updated home without the hassle of a major renovation. Minutes from I35 for easy commute!

769 Charlyne Dr, Burleson

937 Jessica Dr, Burleson
$310,000
3 Beds ⋅ 2 Baths ⋅ 21400002 MLS
Welcome home to this beautifully updated 3-bedroom, 2-bath home featuring a desirable split floor plan and thoughtful updates throughout. This move-in-ready property offers comfortable living spaces, an updated kitchen with modern finishes, and beautifully updated bathrooms. One of the standout features is the converted back porch, offering additional living space plus a dedicated office area with its own separate entrances -perfect for working from home, running a business, or creating a private flex space for guests or hobbies. Major updates include a new roof in 2025, HVAC replaced in 2019, and the hot water heater replaced in 2019, providing added peace of mind. The split-bedroom floor plan offers privacy for the primary suite while keeping the additional bedrooms conveniently located on the opposite side of the home. Outside, enjoy a fully fenced backyard with additional patio space, perfect for outdoor entertaining, relaxing, or enjoying time with family and friends. With its extensive updates, flexible additional living and office space, functional floor plan, and move-in-ready condition, this is ready for its next owner!

937 Jessica Dr, Burleson

408 Pecan Dr, Burleson
$229,000
1 Beds ⋅ 2 Baths ⋅ 21408193 MLS
Award-Winning Architectural Masterpiece Experience the extraordinary blend of modern architecture and peaceful rural living in this one-of-a-kind, 1-bedroom, 1.5-bath urban loft. Recognized with the 2000 Excellence in Architecture Award from the Fort Worth AIA and featured in Dwell magazine in October 2002, this distinctive property offers a rare opportunity to own a home with architectural pedigree and timeless contemporary appeal. The home’s striking design showcases steel-frame construction, sleek Galvalume siding, and crisp white stucco, creating a bold exterior that stands apart from the ordinary. Beyond the main residence, additional structures provide exceptional versatility, including a separate building ideal for a private office or guest accommodations, plus a workshop perfect for creative pursuits, hobbies, or projects. Whether you're seeking a unique personal retreat, an inspiring work-from-home environment, or a property that celebrates innovative design, this architectural gem delivers character, functionality, and a distinctive lifestyle in a tranquil rural setting. A rare opportunity to own a piece of award-winning architecture.

408 Pecan Dr, Burleson

313 Linda Dr, Burleson
$284,900
3 Beds ⋅ 2 Baths ⋅ 21403779 MLS
Welcome to this charming 3-bedroom, 2-bath home offering 1,414 square feet of comfortable living space and a backyard designed for relaxation and entertaining! Step inside to discover a spacious living area featuring attractive wood-look flooring, a cozy brick fireplace, and abundant natural light. The kitchen offers white cabinetry, granite-look countertops, black appliances, and a convenient adjoining dining area. Both bathrooms feature updated finishes, while the bedrooms offer tile flooring and ceiling fans. Step outside to your own private backyard retreat featuring an in-ground swimming pool, covered patio, wooden pergola, and plenty of outdoor space for gatherings, barbecues, or simply enjoying the Texas sunshine. The generous backyard also includes established landscaping and room to make it your own. With a functional floor plan, inviting indoor living spaces, and an outdoor setting perfect for entertaining, this home offers a wonderful opportunity to enjoy comfortable living in Burleson. Schedule your private showing today!

313 Linda Dr, Burleson

108 Brown Dr, Bruceville Eddy
$58,000
21379336 MLS
A Little over half-acre residential site to build your dream home in the country in a Cul-de-sac. Conveniently located near IH 35 between Waco and Temple. Bruceville Eddy has 2 Restaurants, a Dollar Store, a post office, and a coffee shop. Enjoy quiet country living not too far from the Bruceville-Eddy Independent School District. Per the seller, the property had a water meter; check with the City to confirm the cost and whether a water meter is currently available. The city is currently constructing a City Sewer System. Vacant Lot, drive by to view. More land is available up to approximately 1.75 acres if needed next door 110 Brown Dr Eddy TX 76524. Restrictions No Manufactured Homes, or trailers. Site Built homes with a minimum of 1450 sq ft and three forths Brick allowed.

108 Brown Dr, Bruceville Eddy

446 Wade Dr, Eddy
$779,990
4 Beds ⋅ 3 Baths ⋅ 21401299 MLS
LUXURY FARM & RANCH LIVING ON 5.24 ACRES! Built in 2021, this exceptional 4 bed, 3 bath estate offers the perfect blend of sophisticated finishes, expansive living, & the freedom of country acreage. Just minutes from I-35 access. Offering 2,789 SF of beautifully designed living space, this home was created for both everyday comfort & unforgettable entertaining. Step inside to an impressive open concept main living area featuring soaring vaulted ceilings, abundant natural light, & a stunning oversized kitchen with a massive island & generous workspace. The expansive dining area comfortably seats 10–12 people, making gatherings effortless. A second living area provides the perfect game room or media space, while a dedicated office offers the ideal work-from-home setup. Two spacious ensuite bedrooms provide exceptional flexibility for guests, multigenerational living, or private accommodations. The primary suite is a true retreat, showcasing a luxurious spa-inspired bathroom & a custom-designed closet that delivers the storage you’ve been looking for. Step outside & discover an entertainer’s dream. The beautifully landscaped backyard is framed by a privacy fence & features an expansive covered patio designed for outdoor dining & living, complete with an outdoor kitchen. A second primary suite has a covered patio offering a peaceful retreat. Then there’s the showstopper—an incredible inground pool with hot tub, waterfall feature, & grotto, added in 2023. Whether you’re relaxing poolside, hosting friends, or enjoying quiet evenings under the Texas sky, this outdoor space transforms the property into your own private retreat. Thoughtfully equipped with solar panels, security system, & remote-controlled shades, this home delivers modern efficiency, comfort, & convenience without sacrificing style. With 5.24 acres to enjoy & luxurious amenities inside & out, this is a rare opportunity to experience elevated farm-and-ranch living in a convenient location.

446 Wade Dr, Eddy

1008 Linden Dr, Burleson
$420,000
4 Beds ⋅ 3 Baths ⋅ 21399937 MLS
Welcome home to this spacious 4 bedroom, 3 bathroom home offering 3,511 square feet of living space in the Mistletoe Hill community. With multiple living and entertaining areas, a dedicated office, media room, game room, and flexible bonus space, this thoughtfully designed two story floor plan offers plenty of room for everyday living and entertaining. The main level features a spacious living room anchored by a stone, wood burning fireplace with raised hearth. The kitchen offers a center island, breakfast bar, tile countertops, built in cabinetry, walk in pantry, and generous storage, with both a breakfast area and separate dining room nearby. Wood, tile, and carpet flooring are featured throughout the home. The primary suite is located downstairs and includes a sitting area (bonus space), walk in closet, and ensuite bath with dual sinks, separate vanities, garden tub, and separate shower. An additional bedroom, full bathroom, and utility room are also located on the first floor, along with a dedicated office, providing flexible options for a variety of needs. Upstairs, two generously sized bedrooms feature walk in closets and are joined by a Jack and Jill style bathroom. A large game room and separate media room provide additional space for recreation, movies, and entertaining. Outside, enjoy a landscaped backyard with wood privacy fencing, sprinkler system, and a large covered patio. Additional features include an oversized 2 car attached garage, security system, rain gutters, and covered front porch. Mistletoe Hill residents also enjoy access to neighborhood amenities including a community pool, park, and jogging and bike paths. Conveniently located within Burleson ISD with easy access to shopping, dining, and everyday conveniences. Some photos have been virtually staged using AI.

1008 Linden Dr, Burleson

12516 Patnoe Dr, Fort Worth
$322,500
3 Beds ⋅ 2 Baths ⋅ 21397518 MLS
Welcome to 12516 Patnoe Dr in Burleson’s Highpoint Hill community, featuring a roof replaced within the past five years. This spacious 3-bedroom, 2-bath home offers approximately 2,123 square feet with a functional layout designed for comfortable everyday living and entertaining. The home is situated within an HOA community and offers convenient access to I-35W and FM 1187, shopping, dining, parks and recreation, including Bailey Lake Park and nearby golf and outdoor activities. Burleson Town Center and McAlister Square provide a variety of retail and dining options, while Fort Worth attractions are within an easy drive. Enjoy convenient suburban living with easy access to the best of Burleson and the surrounding area.

12516 Patnoe Dr, Fort Worth

108 Southwood Dr, Burleson
$640,000
4 Beds ⋅ 3 Baths ⋅ 21397907 MLS
This magnificent 2022 custom built home is perfectly positioned on nearly 1 acre. Located in Mansfield ISD, but outside the city limits, the property offers a retreat that feels rural yet remains close to the city. Residents enjoy the added advantages of no city taxes or HOA restrictions, allowing full enjoyment and flexibility with the property. Guests are greeted by an inviting front porch, elegant double front doors that open into a spacious entry hallway. Designed for comfort and practicality, to the left of the entry hall are two bedrooms connected by a Jack and Jill bathroom. On the right, a versatile room with French doors and a closet can serve as a home office or an additional bedroom. The entry hallway leads into an expansive family room, kitchen, and dining area with an open-concept design ideal for entertaining or everyday living. The elegant kitchen is equipped with an oversized island, abundant cabinet space, a large walk-in pantry, and a spacious dining area, making it well-suited for hosting gatherings of any size. Enjoy the striking white stone fireplace in the family room and the beautiful bank of windows along the back of the home, which provide plenty of natural light and picturesque views. The large covered back porch offers additional space for relaxation and direct access to the generous backyard. The private primary suite features a luxurious ensuite bath and a huge walk-in closet, ensuring comfort and convenience for homeowners. This property includes a spacious driveway, a three-car garage, and the bonus of an RV pad with full utility services, accommodating multiple vehicles and recreational needs with ease. Schedule today to see this exceptional property that offers the perfect combination of style, space, and location.

108 Southwood Dr, Burleson

3604 Conveyor Dr, Burleson
$1,450,000
5 Beds ⋅ 4 Baths ⋅ 21388095 MLS
Discover the beauty and tranquility of this exceptional gated estate on 25.46 acres of beautiful mature hardwoods featuring a 2–3 acre pond with a walkway leading to an island pergola perfect for fishing, relaxing, and enjoying the peaceful surroundings. The property includes two barns, approximately 1,900 SF and 1,150 SF, both offering runs and stalls, plus a greenhouse and covered outdoor entertainment area with electricity and a fan. The approximately 4,700 SF home features 4 bedrooms, 3 full baths, multiple balconies, and beautiful views from each level. The lower level is an incomplete remodel with the unique opportunity to customize the space to your vision and offers an additional living, bedroom, and bathroom space. Ideally located between Joshua and Burleson, this estate offers the best of both worlds—the peace and tranquility of country living, while remaining close to shopping, dining,and city conveniences.

3604 Conveyor Dr, Burleson

3137 Shoreline Dr, Burleson
$440,000
5 Beds ⋅ 3 Baths ⋅ 21375596 MLS
Finding your forever home just became a reality at 3137 Shoreline Drive, a stunningly reimagined residence perfectly tailored in the heart of the Mountain Valley subdivision. Imagine summer afternoons at the community pool or fish at the neighborhood’s ponds, all just steps from your front door. The massive backyard is a private sanctuary, backing directly to a lush greenbelt that ensures no rear neighbors and provides a safe, scenic backdrop for outdoor play and gatherings. Inside, the thoughtful layout balances connection and privacy. The first floor features three spacious bedrooms and a dedicated home office (or 5th bedroom) with elegant French doors—perfect for a quiet homework space or a remote work hub. Upstairs, the oversized upstairs suite offering over 450 square feet of space for a secondary primary suite, game room, media room, or anything else you can imagine. Every inch of this home feels brand new thanks to extensive 2023-2024 updates, including a new roof, gutters, and designer flooring throughout. The heart of the home is the remodeled kitchen, which now features an expanded breakfast bar where you can gather for morning pancakes or evening chats. Modern touches like new light fixtures, fresh paint, and beautifully tiled shower in the upstairs bath add a touch of luxury to daily life. For added security, a sub-panel was recently installed to accommodate a whole-house generator (not included). With its striking stone-and-brick curb appeal and a location that prioritizes community and nature, this is more than just a house—it is the perfect stage for your next chapter.

3137 Shoreline Dr, Burleson

427 Shenandoah Dr, Burleson
$420,000
4 Beds ⋅ 3 Baths ⋅ 21392957 MLS
Welcome home to this beautiful property nestled in an established neighborhood, conveniently located near shopping, schools, and parks! With 4 bedrooms, 3 full baths, and a formal dining room, this home offers plenty of space for comfortable living and entertaining. Open-concept living with abundant natural light, beautiful accent walls, Architectural ceilings and elegant archways, A chef’s dream kitchen featuring stainless steel appliances, gas cooktop & wine refrigerator, Split-bedroom floor plan, Jack & Jill bathroom for added convenience. Outdoors enjoy partially covered back porch, Extended deck with built-in seating—perfect for relaxing or entertaining, Fenced backyard, landscaping, outdoor lighting and surround sound, sprinkler system to help keep your yard looking great in every season. This home combines style, functionality, thoughtful updates, and outdoor enjoyment in a fantastic location. It’s one you’ll definitely want to see!

427 Shenandoah Dr, Burleson

14273 Zealand Dr, Pilot Point
$277,990
3 Beds ⋅ 2 Baths ⋅ 21389685 MLS
Built by M-I Homes. Located at 14273 Zealand Drive, this new construction single-story home by M-I Homes offers a thoughtfully arranged living space. The single-level layout places every room on one floor, creating an accessible design that suits a range of lifestyles. The floorplan centers on an open-concept living space where the kitchen, dining area, and family room flow together without interruption. This arrangement keeps sightlines clear across the main living areas and makes everyday routines and gatherings easier to manage. Natural light moves freely through the connected rooms, and the layout provides flexibility in how furniture and functional zones are arranged. Key features include: 3 bedrooms and 2 full bathrooms Open-concept kitchen, dining, and family room Covered patio for outdoor use New construction by M-I Homes The covered patio extends the usable space beyond the interior walls, offering a shaded area for dining, seating, or simply spending time outdoors during warmer months. It connects directly to the main living area, making it a practical extension of the home rather than a separate afterthought. Construction quality reflects M-I Homes' established building standards, with attention paid to material selection, structural detail, and finish work throughout. The 2 full bathrooms serve the 3 bedrooms efficiently, and the compact square footage translates to straightforward upkeep and manageable operating costs for the household. Schedule your visit today!

14273 Zealand Dr, Pilot Point

Listings provided by North Texas Real Estate Information Systems (NTREIS). Listing data has been deemed reliable but is not guaranteed to be accurate by the MLS.

Last updated:

How much is your home worth?

Get instant property value now!