Refine Search
Sort by
1028 County Road 108, Buckholts
$1,410,000
4 Beds ⋅ 2 Baths ⋅ 21394376 MLS
Set on 48.854 acres in Milam County, this distinctive Buckholts property offers a rare combination of privacy, water, multiple residences, and versatile improvements. An approximately 2-acre private lake creates a peaceful centerpiece for the property, with views from both residences. Both homes were built in 2021 and are move-in ready. The main residence offers 4 bedrooms, 2 full baths, stained concrete flooring, a wood-burning fireplace, granite countertops, abundant cabinetry, and a covered screened porch overlooking the lake. The second residence provides two bedroom suites, each with a private bath, additional living space, a wood-burning fireplace, and a large screened back patio overlooking the property with views toward the lake. Improvements include a 1,566-square-foot barn shop with electricity, improved and native pasture, a fenced garden with raised beds, gated entrance, septic, electric utilities, and water service through Bell-Milam-Falls WSC. The property offers convenient access to Temple and Waco while maintaining a private rural setting. With nearly 49 acres, two residences, pasture, water, and existing improvements, the property is well suited for a country residence, multigenerational living, recreational retreat, guest accommodations, or other flexible uses. Buyers and buyers’ agents should independently verify all measurements, utilities, uses, restrictions, water-related information, improvements, and permitted uses.

1028 County Road 108, Buckholts

14526 Jemison St, Pilot Point
$419,960
3 Beds ⋅ 3 Baths ⋅ 21396412 MLS
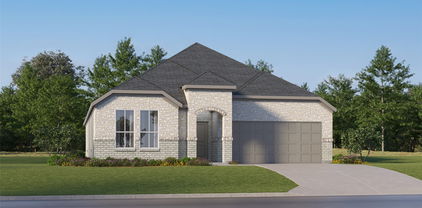
MLS# 21396412 - Built by Pacesetter Homes - Ready Now! ~ This thoughtfully designed new home at 14526 Jemison Street showcases the popular Southlake floor plan with 3 bedrooms, 2.5 bathrooms, and a dedicated study ideal for today’s flexible lifestyles. The light-filled family room features elegant transom windows and a striking 42? fireplace, creating a warm and inviting central gathering space. The kitchen is both stylish and functional with quartz countertops, stainless steel appliances, pendant lighting over the island, and a convenient pop-up outlet. A built-in tech center adds everyday convenience for work, homework, or organization. The private master suite is enhanced with added windows, while the master bath with a box window brings in natural light and a spa-like feel. Finishing touches include brushed nickel light fixtures and full gutters around the entire home.

14526 Jemison St, Pilot Point

14817 Lovelace St, Pilot Point
$359,499
4 Beds ⋅ 2 Baths ⋅ 21395579 MLS
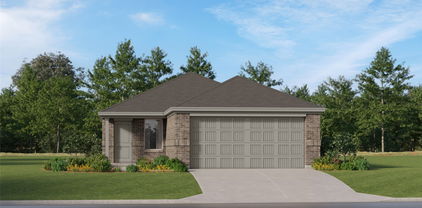
ew Construction Lennar Home - The Townshend Floor Plan - This two-story home shares an open layout between the kitchen, nook and family room for easy entertaining, along with access to the covered patio for year-round outdoor lounging. A luxe owner's suite is in a rear of the home and comes complete with an en-suite bathroom and walk-in closet. There are three secondary bedrooms at the front of the home, ideal for household members and overnight guests, as well as a flex space that can transform to meet the homeowner’s needs. A versatile game room is located on the second floor. The completion date, prices and features may vary and are subject to change. Please verify with Lennar directly. Photos are for illustrative purposes only.

14817 Lovelace St, Pilot Point

1204 Foxglove Ln, Burleson
$284,900
3 Beds ⋅ 2 Baths ⋅ 21390560 MLS
Welcome to this beautifully maintained 3-bedroom, 2-bathroom, 1,661-square-foot home in Mistletoe Hills, where comfort, functionality, and an inviting open-concept design come together. The spacious living room features a brick wood-burning fireplace, creating a warm focal point for relaxing or entertaining, while the open kitchen offers an island and seamless connection to the main living area. The desirable split-bedroom floor plan provides privacy, with a spacious primary suite featuring a walk-in closet, fresh carpet and an updated primary bath with an upgraded sink and 46-inch-high cabinetry. Luxury vinyl plank flooring adds a fresh, modern touch throughout the primary living room, kitchen, dining and entryway. Practicality shines with an oversized laundry room offering plenty of workspace and room for a freezer. The garage is equally impressive, featuring a professionally installed epoxy floor coating and new garage door opener, making it an ideal space for a car enthusiast, hobbyist, workshop, or future man cave. Recent improvements include a 2023 roof and thoughtfully selected interior updates. Step outside to enjoy the large, open backyard, offering plenty of room for pets, play, gardening, or outdoor gatherings. Mistletoe Hills offers a welcoming community atmosphere with well-kept homes, a optional community pool, and impressive neighborhood parks featuring concrete walking trail, exercise stations, covered playground, pavilion, and open green space. Conveniently located near schools, shopping, dining, and everyday amenities. Move-in ready and ready for its next chapter—come see everything this Mistletoe Hills home has to offer! Schedule your private showing today.

1204 Foxglove Ln, Burleson

20185 Willow Glade Cir, Pilot Point
$800,000
4 Beds ⋅ 3 Baths ⋅ 21384793 MLS
Welcome to 20185 Willow Glade Circle, where country living comes with space for the things you love and the convenience of being close to town. Set on 2.25 fully fenced acres in Pilot Point, this 4-bedroom, 3-full-bath home offers room to settle in, spread out, and enjoy life both indoors and out. New hardwood floors bring warmth to the spacious living area, where a brick fireplace makes a welcoming place to gather. The kitchen offers an island, plenty of cabinetry, and double ovens, while the formal dining room gives you options for hosting, working from home, or creating a flex space that fits your life. The primary bath invites you to slow down with a freestanding soaking tub and separate shower. Out back, the privacy-fenced yard is ready for a full season of fun: spend sunny afternoons in the in-ground pool, unwind in the outdoor hot tub, or gather with friends under the covered patio. Beyond the backyard, the fenced acreage offers plenty of room for horses and other animals to enjoy the country setting. Bring your projects and equipment, too—the 30-by-50 shop provides generous workspace, and an additional storage building helps keep everything organized. Fresh exterior paint, a newer roof, and a new septic system add to the home’s appeal. The paid-off solar panels may also help keep electric costs down. Whether your ideal day involves time with your animals, a project in the shop, or an evening beside the pool, this property gives you room to make it yours—all just minutes from Pilot Point.

20185 Willow Glade Cir, Pilot Point

3815 Lucy Trimble Rd, Burleson
$559,000
5 Beds ⋅ 2 Baths ⋅ 21393247 MLS
Nestled on 2.84 wooded acres just outside the bustling city limits in Rendon, Texas, is a stunning 5 bedroom, 2 bathroom home boasting an abundance of privacy and breathtaking natural views. Inside the home, offers ample living space for large families, with a cozy floor plan that features an abundance of natural light and an inviting atmosphere throughout. The primary bedroom, located on the first floor, features a luxurious en suite bath with his and hers vanities and a separate shower and soaking tub. Two of the bedrooms are located upstairs with the fourth and fifth bedrooms down. The home's outdoor spaces are equally impressive, with a 3 car garage, 30x40 workshop, fenced outdoor spaces for gardening, and endless outdoor activities. This stunning property is truly a one-of-a-kind hidden gem for those seeking an idyllic country lifestyle just minutes away from all the conveniences of city living.

3815 Lucy Trimble Rd, Burleson

4512 Cross Timber Rd, Burleson
$500,000
4 Beds ⋅ 2 Baths ⋅ 21390208 MLS
Enjoy The Space And Freedom Of Country Living With 2 Acres Outside The City Limits, Over 2,000 Square Feet Of Living Space, Multiple Workshop Areas, And Extensive Updates From Top To Bottom. This 2,016 Square Foot, 4 Bedroom, 2 Bathroom Home Has Undergone Major Improvements Including A New Roof, New HVAC System, New Insulation, Replaced Drain Piping, And A Recently Installed Aerobic Septic System, Giving The Next Owner Meaningful Upgrades That Go Far Beyond Cosmetic Finishes. Inside, New LVP Flooring And Carpet, Lighting, Fixtures, And Hardware Create A Fresh And Updated Feel Throughout. The Completely Remodeled Kitchen Features New Cabinets, Granite Countertops, Tiled Backsplash, New Appliances, And A Large Eat-In Island With Barstool Seating, Creating A Great Space For Everyday Living And Entertaining. Both Bathrooms Have Been Completely Remodeled. The Primary Bathroom Features A Beautifully Tiled Walk-In Shower, While The Secondary Bathroom Offers A Tub With A New Tiled Surround. Both Bathrooms Also Feature New Vanities, Toilets, Fixtures, And Finishes. Step Outside And Enjoy Both Front And Rear Porches, Giving You Plenty Of Space To Relax, Entertain, Or Simply Enjoy The Peaceful Country Setting. Need Room For Vehicles, Tools, Equipment, Or Weekend Projects? A Brand New 20 By 25 Two-Car Garage And Workshop Provides Valuable Enclosed Space, While The Massive Barn-Style Covered Workshop On A Concrete Slab Offers Even More Possibilities For Storage, Hobbies, Equipment, Or Entertaining. With 2 Acres, Extensive Improvements, Multiple Workshop Spaces, Front And Rear Porches, And A Location Outside The City Limits, This Property Delivers The Space, Versatility, And True Country Feel That Is Getting Harder To Find Around The $500,000 Price Point. And With Fall Right Around The Corner, Enjoy The Upcoming Cooler Weather From Your Porch Or Take Advantage Of Being Just Minutes From HEB & Mainstay Farm And All The Fall Fun It Has To Offer.

4512 Cross Timber Rd, Burleson

853 Royal Oak Ln, Burleson
$375,000
4 Beds ⋅ 2 Baths ⋅ 21394359 MLS
Beautiful 4 Bedroom, 2 Bath, 2 Car Garage Home on Fantastic Corner Lot in Oak Valley Estates! Property Features: Spacious, Open Concept Living with Hardwood Floors and Gas Log Fireplace. Large Kitchen with Granite Counters, Travertine Subway Tile Backsplash, Pantry, Breakfast Bar, Double Oven, Stainless Steel Appliances. Formal Dining or Den. Large Open Concept Breakfast Room. Office or Optional 4th Bedroom with French Doors and Closet. 2 Additional Spacious Guest Rooms and Guest Bath. Primary Suite with Wood Lamanite Flooring, Garden Tub, Separate Shower, Dual Sinks, Walk In Closet. Separate Utility Room. Covered Back Patio, Private Backyard, Sprinkler System. New Roof and Water Heater. Fantastic Curb Appeal. Sought After Burleson ISD: Bransom, Kerr, Burleson Centennial. A Must See!

853 Royal Oak Ln, Burleson

312 Nutmeg, Burleson
$399,900
4 Beds ⋅ 2 Baths ⋅ 21391840 MLS
Welcome to your new smart home on that cul-de-sac you've always wanted! This is IT! Such a sweet neighborhood with sidewalks for taking an evening stroll and no neighbors behind you! Seller has added a lot of smart thngs, like a smart garage door opener, smart lights, cameras on the outside patio and at the garage area as well as a smart doorbell. There's also a smart oven and a smart dishwasher! How great is that?! See transaction desk for bills. This home has the 4 bedrooms you've wanted and has a HUGE primary bedroom with a large primary bathroom and a beautifully renovated walk in tile shower. You'll find a large living room with wood-like tile flooring and an open concept kitchen and dining area, too. The kitchen has a large walk in pantry and there's even a space for a coffee bar! The seller just had brand new carpet installed in all the bedrooms, and 3 out of the 4 bedrooms have walk in closets, too. When you walk into the back yard, you'll see the cutest back patio with curtains and twinkle lights and the most beautiful landscaping! The seller has made so many wonderful upgrades and updates to this home and it's ready for its next owner since the owner is moving to be closer to aging parents. Otherwise, the owner would have never wanted to move! The seller's loss is YOUR GAIN! Just 3 minutes to HEB and Target and just minutes from Fort Worth.

312 Nutmeg, Burleson

9651 Yellow Rose Ln, Pilot Point
$869,999
4 Beds ⋅ 5 Baths ⋅ 21392288 MLS
Custom 4-bedroom, 5-bath estate on 1.5 wooded acres in Pilot Point horse country, Denton County. This 3,675 SF home at 9651 Yellow Rose blends privacy, character, and refined country living just outside the city. A custom-trimmed entry with soaring ceilings opens to a spacious living room with rustic wood beams, a stone fireplace, and a full wall of windows overlooking the private, tree-lined backyard. The gourmet kitchen is made for entertaining, with an oversized island, a gas range with a brick surround, and a dining area with built-in banquette seating. Custom details throughout include board and batten accents, a dedicated home office with stamped concrete floors, and a first-floor media room. The flexible floor plan suits work-from-home living. The primary suite offers split his-and-her bathrooms, a dual-entry shower, and a built-in storm shelter located within the suite. If you're searching for acreage, privacy, and a move-in ready home with luxury finishes near Pilot Point, this property delivers space, style, and a true escape from city living. Buyer may qualify for a lender-paid incentive of up to $8,000 toward closing costs or a rate buy-down, subject to buyer qualification and lender approval. Use of the preferred lender is not required. Contact the listing agent for full details.

9651 Yellow Rose Ln, Pilot Point

351 Meador Ln, Burleson
$299,900
4 Beds ⋅ 2 Baths ⋅ 21393561 MLS
Welcome to 351 Meador in Burleson, Texas! This inviting 4-bedroom, 2-bath home offers a well-designed layout that combines comfort, functionality, and plenty of space for everyday living. The thoughtful floor plan provides great flow throughout the home, with spacious living areas and features designed to make the most of every square foot. With four bedrooms, there is plenty of flexibility for family, guests, a home office, or additional living space. Step outside to a beautiful backyard that provides the perfect setting for family gatherings, weekend cookouts, entertaining friends, or simply relaxing and enjoying the outdoors. Offering a functional layout, great features, and an outdoor space ready to be enjoyed, 351 Meador is a wonderful opportunity to make Burleson home. Come see all this property has to offer!

351 Meador Ln, Burleson

8717 Saratoga St, Aubrey
$373,990
4 Beds ⋅ 3 Baths ⋅ 21393193 MLS
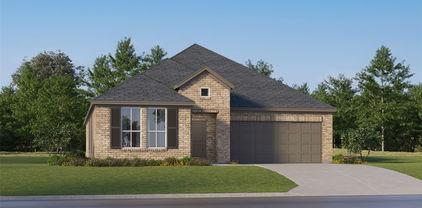
Welcome home to the Lantana—a beautifully designed Beazer Home where elegance meets comfort. From the moment you step inside, a lovely foyer and a breathtaking open concept living space set the tone for a home that’s both stunning and inviting. This 4 bedroom, 2.5 bathroom home features a fireplace, a primary walk in closet, and a covered patio. The luxurious kitchen offers a warm welcome to visitors, while the thoughtfully designed layout ensures space for every part of your life. Every Beazer home is certified by the Department of Energy as a Zero Energy Ready Home, designed for superior energy efficiency and healthier indoor air quality with Indoor airPLUS. This solar-ready home is built with durable 2x6 exterior walls and spray foam insulation, achieving an impressive average HERS score of 42. Estimated completion: October 2026 Days on market reflect the start of new home construction

8717 Saratoga St, Aubrey

711 4th St, Eddy
$374,900
4 Beds ⋅ 4 Baths ⋅ 21390551 MLS ⋅ 711 BLDG.
Don’t miss this incredible opportunity to own a brand-new construction duplex offering modern finishes, functional layouts, and excellent rental potential! Each unit features 2 spacious bedrooms, 2 full bathrooms, and an inviting open-concept floor plan perfect for everyday living and entertaining. The eat-in kitchen is complete with granite countertops, ample cabinetry, and all-electric appliances including a refrigerator, oven range, and dishwasher. Beautiful wood flooring runs throughout, while sizable closets provide plenty of storage. Each primary bedroom features its own private en suite bathroom, and a dedicated laundry room adds even more convenience for tenants. Both units are currently vacant and ready for occupancy, making this a fantastic opportunity to start generating income right away. A comparable duplex next door reportedly leases for approximately $1,800 per month per 2 bedroom unit, showcasing the strong income potential this property may offer. Whether you’re looking to add a quality property to your investment portfolio or live in one unit while leasing the other, this new construction duplex delivers flexibility, modern style, and outstanding income-producing possibilities!

711 4th St, Eddy

470 Oak Mott Rd, Eddy
$799,900
21391689 MLS
**Rare 36.97-Acre Personal Ranch or Development Opportunity in Mackey Ranch** Discover nearly 37 acres of scenic Texas countryside in the desirable Mackey Ranch community of Eddy. This exceptional tract offers a rare combination of natural beauty, usable land, and future potential. The property is partially fenced and features gently rolling terrain, open pastures, mature trees, and beautiful long-range views. A wet-weather creek adds character to the landscape and creates an attractive natural feature for a future homesite or thoughtfully planned development. Water meter with Bruceville-Eddy Water Company is installed! With a partial agricultural exemption already in place, the property offers the appeal of rural acreage while remaining conveniently positioned for those looking to build, invest, or develop. The combination of acreage, topography, mature vegetation, and established ranch surroundings makes this a compelling opportunity for a developer to explore subdivision into multiple custom-home lots, subject to applicable county requirements and approvals. For an individual buyer, the property provides ample room for a private estate, horses, livestock, recreation, or simply enjoying the peace and privacy of the Texas countryside. For an investor or developer, the acreage and desirable Mackey Ranch setting create an opportunity to envision a custom-home community in a location where large tracts are increasingly difficult to find. **37 acres. Rolling pastures. Mature trees. Creek. Views. Development potential.** Opportunities like this are rare—come walk the property and see what you can create.

470 Oak Mott Rd, Eddy

10898 Friendship Rd, Pilot Point
$9,000
2 Beds ⋅ 2 Baths ⋅ 21379515 MLS
Available to Lease October 1, 2026 Rare Opportunity to Lease a Beautiful Facility and Home with access to 32 acres, private ranch designed by an equine Veterinarian for convenience with the equine enthusiast in mind! Located in the heart of Horse country with lush coastal grass and mature trees. The covered arena is directly accessible from the adjoining barn which has 7-12x12 stalls, and 4-6x12 stalls that are perfect for foals and yearlings. The 10x12 concrete block wash rack has a non-permeable coating for easy cleaning that eliminates mold and moisture. The 12x12 tack room swivel door is efficient for saddling. The barn has 5 roll-up doors, 2-vet stocks, is fully insulated, has automatic lights and a fly spray system. Outside lots-pastures have no-climb wire fencing. All lead to the barn and arena. A separate hay barn has its own 2-bed, 2-bath apt. The home is directly accessible through the barn and offers vaulted ceilings, slate tile floors, great natural light, 2 bedrooms & 2 full baths. An open floor plan and office with custom built-ins offer endless possibilities. A flagstone patio overlooks the pastures and is perfect for watching the sunset and relaxing in the evenings. Move in ready!

10898 Friendship Rd, Pilot Point

3833 Eagles Nest Trl, Burleson
$875,000
4 Beds ⋅ 3 Baths ⋅ 21377510 MLS
Experience refined Texas living at 3833 Eagles Nest Trail, a beautifully appointed 4-bedroom, 3-bath home on a private 1.13-acre lot in Santa Fe Estates and zoned to highly rated Mansfield ISD. This 4,166 sq. ft. residence features an open concept layout, quality finishes, and a chef’s kitchen with a large island, extensive cabinetry, and a dedicated butler’s area. A game room and media room add flexibility for entertainment and everyday living. The large primary suite offers a private fireplace and spacious retreat setting. Secondary bedrooms provide versatility for family, guests, or office needs. The enclosed covered patio overlooks a resort-style pool and spa accented by fire bowls and deck jets. Multiple covered seating areas, a fully equipped outdoor kitchen, and a dedicated fire pit create an exceptional outdoor environment for year-round enjoyment. A substantial 3-car garage, ample storage, and over an acre of private grounds complete this well-appointed property in one of Burleson’s most desirable communities.

3833 Eagles Nest Trl, Burleson

825 Key Deer, Fort Worth
$302,000
3 Beds ⋅ 2 Baths ⋅ 21389312 MLS
Charming 3-bedroom, 2-bathroom home in Burleson’s Deer Meadow Addition, conveniently located near FM 1187 and I-35. The thoughtfully designed floor plan offers two versatile living spaces, a formal dining area, and a 2-car garage. Just off the entry, the formal dining room leads into the kitchen and main living area. The kitchen features granite countertops, stainless steel appliances, a breakfast bar, a walk-in pantry, and a breakfast area overlooking the spacious living room. The additional living space near the entry can easily serve as a home office, playroom, or flex space. The split-bedroom layout provides added privacy, with the spacious primary suite located near the main living area. Its ensuite bathroom includes a dual-sink vanity, garden tub, separate walk-in shower, and generous walk-in closet. Two secondary bedrooms offer ample closet space and share a nearby full bathroom. The oversized laundry room includes a folding table and plenty of room for storage and organization. Outside, enjoy a covered back patio overlooking the spacious, privacy-fenced backyard.

825 Key Deer, Fort Worth

Listings provided by North Texas Real Estate Information Systems (NTREIS). Listing data has been deemed reliable but is not guaranteed to be accurate by the MLS.

Last updated:

How much is your home worth?

Get instant property value now!