Refine Search
Sort by
2620 Steve St, Burleson
$439,900
4 Beds ⋅ 3 Baths ⋅ 21419219 MLS
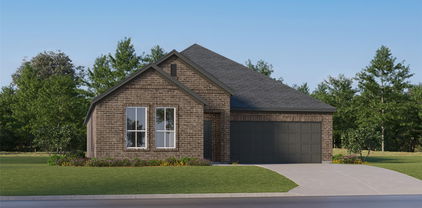
NEW! NEVER LIVED IN. Estimated completion November 2026. Bloomfield Homes' Jasmine offers 4 bedrooms, 3 full baths, and a 2.5-car garage in a one-story design on a greenbelt-adjacent lot with park views in The Parks at Panchasarp Farms. The backyard deserves a highlight: a covered patio joins a 600-square-foot uncovered extension with space for dining, lounge seating, and more. A gas stub supports outdoor cooking, and an iron gate at the rear fence provides access to the greenbelt. Inside, engineered wood flooring connects the shared spaces, while upgraded carpet, tile, and mosaic accents bring texture elsewhere. The Deluxe Kitchen opens to the family room with quartz countertops, an island, and Pro Series appliances, including a gas cooktop and single electric convection oven with Air Fry mode. A pot filler and soft-close cabinet doors and drawers add practical upgrades, with pendant and under-cabinet lighting completing the work areas. Even the walk-in pantry gets a glass door. The breakfast area keeps dining beside the patio, while the primary suite sits across the rear of the plan with a window seat and walk-in closet. Its bath features dual sinks, quartz counters, a deck-mounted jetted tub, and a separate shower. The 3 secondary bedrooms occupy the opposite side of the home, served by 2 full baths, including an added bath off the main hall. A mud room and laundry drip-dry area help organize daily routines. Brick and stone, a covered porch, an 8-foot front door, and a cedar garage door finish the exterior. Visit Bloomfield Homes' model at The Parks at Panchasarp Farms to see more today!

2620 Steve St, Burleson

603 Ash St, Pilot Point
$375,000
3 Beds ⋅ 2 Baths ⋅ 21417930 MLS
INCREDIBLE BUYER INCENTIVES: $6,000 MORTGAGE CONCESSION. Opendoor Home Loans will contribute up to $6,000 towards a permanent interest rate buy-down if you finance with Opendoor Home Loans LLC. In Pilot Point’s High Point Estates neighborhood, this single-story home has a covered rear patio and a fenced backyard. The living room features a vaulted ceiling with exposed beams, a fireplace, and built-in shelving. The kitchen centers on an island with a sink and pendant lighting, beside a dining area with tall bay windows. Set apart from the other bedrooms, the primary suite includes two walk-in closets and an adjoining bathroom with double sinks, a separate tub, and a glass-enclosed shower. A front study has built-in shelving and an arched window. Home comes with a 100-Day Home Warranty

603 Ash St, Pilot Point

3417 Plains St, Copperas Cove
$286,000
4 Beds ⋅ 3 Baths ⋅ 21417067 MLS
UPDATED, WELL-MAINTAINED & MOVE-IN READY! Welcome to 3417 Plains St. in Copperas Cove, where thoughtful updates and versatile living spaces come together. This 4-bedroom, 2.5-bath home offers approximately 1,999 square feet with an inviting open-concept layout, high ceilings, crown molding, and abundant storage. The kitchen features granite countertops, ample cabinetry, a breakfast bar, and a walk-in pantry. The spacious primary suite includes dual vanities, a garden tub, separate walk-in shower, and walk-in closet, while three additional bedrooms provide flexible space for a variety of needs. Recent improvements include a new roof installed in 2025, new gutters, a water conditioner, and a reverse osmosis system under the kitchen sink. The large enclosed patio creates an additional versatile space for relaxing, entertaining, or enjoying the views. Step outside to the privacy-fenced backyard and take in the beautiful sunset views. Additional features include a dedicated laundry room, multiple closets, and a two-car garage. Built in 2015 and located in the Skyline Flats subdivision, this property combines recent updates, functional living space, and desirable outdoor features. Schedule your private showing today!

3417 Plains St, Copperas Cove

720 Lisa St, Burleson
$279,999
3 Beds ⋅ 2 Baths ⋅ 21417016 MLS
Welcome home to this inviting 3-bedroom, 2-bath home in Burleson! Offering approximately 1,517 square feet of comfortable living space, this home features a spacious living room with a cozy brick fireplace, perfect for relaxing or gathering with family and friends. The kitchen offers abundant cabinetry, lots of pantry space, stainless steel appliances, generous counter space, and a convenient breakfast bar overlooking the dining area. The primary suite provides a relaxing retreat with an ensuite bath featuring a soaking tub. Two additional bedrooms offer flexibility for guests, hobbies, or a home office. A separate laundry room adds everyday convenience, while the garage offers plenty of potential for a workshop, hobbies, or additional storage in addition to parking. Step outside to enjoy the spacious, fenced backyard with mature shade trees and a covered patio, ideal for morning coffee, outdoor dining, or unwinding at the end of the day. HVAC replaced 5 years ago! With comfortable indoor spaces and room to enjoy the outdoors, this home is ready for its next chapter!

720 Lisa St, Burleson

365 Tony St, Burleson
$489,900
4 Beds ⋅ 3 Baths ⋅ 21416455 MLS
“YOU HAD ME AT HELLO.” But this Caraway had me at the KITCHEN! And what a kitchen it is! Brand-new Bloomfield Homes’ Caraway, ready this January in The Parks at Burleson, makes a statement with painted shaker cabinetry, decorative wood vent hood, Level 5 quartz, white apron-front farm sink, 5-burner gas cooktop, professional-series stainless steel double ovens with Air Fry, island pendants, under-cabinet lighting and a HUGE walk-in pantry behind a frosted glass door. Beyond the kitchen, this thoughtfully designed single story offers 4 bedrooms, including a private guest ensuite, 3 full baths and airy 10’ volume ceilings. Hardwood floors flow through the main living areas, while a dramatic fireplace with tile extending to the ceiling and boxed wood mantel anchors the family room. Window seats in the primary bedroom and nook add charm, while upgraded bath tile, Level 4 bath quartz, plush luxury carpet, comfort-height commodes, 2” faux-wood blinds and smart-home features elevate everyday living. Outside, rich Acme brick, dramatic roof pitches, cedar garage door and an impressive 8’ mahogany front door with iron detailing and rain glass create memorable curb appeal. Best of all, the backyard backs to a brick wall with no backyard neighbor! Covered front and back patios, full sod and sprinklers, stone-edged beds, stained wood fencing, full gutters, exterior uplighting and a patio gas drop are already included. The extended-depth 2-car garage offers valuable extra space for lengthy vehicles, motorcycles, bicycles and more. Energy features include a tankless gas water heater, radiant barrier, Low-E argon windows, R3 structural weather barrier and R8 HVAC ducts. Enjoy The Parks’ pool, playgrounds, walking trails and social events, top-rated Joshua ISD with a 4-day school week and a new on-site elementary planned for 2027. Shopping, dining and entertainment are just minutes away. Come say “HELLO” to your new home!

365 Tony St, Burleson

14120 Hammersmith St, Pilot Point
$275,000
4 Beds ⋅ 3 Baths ⋅ 21398558 MLS
Welcome home to this beautifully maintained, move-in ready home in the sought-after Mobberly Farms community! Step inside to a bright, open floor plan where the kitchen, dining, and living areas flow seamlessly together, perfect for everyday living and entertaining. The kitchen features crisp white cabinetry, a breakfast bar, gas range, and pantry, all overlooking the dining area and spacious living room. The primary suite is conveniently located on the main level and offers a private ensuite bath. Upstairs, a second living area offers flexible space for a media room, game room, or home office, along with the secondary bedrooms and a full bath. Luxury vinyl plank flooring and decorative lighting add style throughout. Out back, relax on the covered patio overlooking a large, fully fenced backyard with a wood privacy fence. Residents of Mobberly Farms enjoy resort-style amenities including a clubhouse, fitness center, community pool with tanning ledge, playground, fire pit lounge, parks, scenic ponds, and sidewalks throughout the neighborhood. This one has been well cared for and is ready for its next owner. Schedule your showing today! Click the Virtual Tour link to view the 3D walkthrough. Discounted rate options and no lender fee future refinancing may be available for qualified buyers of this home.

14120 Hammersmith St, Pilot Point

104 Melissa St, Bruceville Eddy
$325,000
4 Beds ⋅ 2 Baths ⋅ 21411401 MLS
Welcome home to space, comfort, and endless opportunities for entertaining! Located in Bruceville-Eddy ISD, this spacious 4-bedroom, 2-bath home offers 2,445 square feet of living space on over half an acre. The inviting living room features a huge fireplace, creating the perfect gathering spot for relaxing evenings and making memories. With three main bedrooms and a versatile fourth bedroom that can easily serve as a guest room, man cave, game room, or hobby space, there is room to fit your lifestyle. Step outside and discover an amazing outdoor space with plenty of room to entertain guests, host gatherings, or simply enjoy the extra room to spread out. If you’re looking for a home with generous living space, flexible room options, and an outdoor setting made for entertaining, this one is ready to welcome you home!

104 Melissa St, Bruceville Eddy

820 Ash St, Burleson
$369,000
4 Beds ⋅ 2 Baths ⋅ 21411187 MLS ⋅ The Gardens BLDG.
820 and 822 Ash Street. Excellent investment and cash flow opportunity to acquire a remodeled, full duplex with consistent rental demand in the area. New roof 2026. Remodel completed in 2019 and very well maintained by current owners. Property is ready as is with finished make ready. Each Unit is approximately 1,077sqft and features 2 Bedrooms, 1 Bathroom, modern ceramic floor tile throughout, double vanity, updated mirrors and lighting, walk in closets with double closet in primary bedroom, ceiling fans, updated kitchen with tile backsplash, refrigerators, separate utility room with built in cabinets, rear parking covered and uncovered, front porch, large parking and open area in back with side yard, and more. Additional cash flow and net income opportunities by reducing covered expenses. Existing monthly leases are for $1,550 which currently includes the landlord paying for mowing and water expenses. This growing area and property sees high demand for living and tenant inquiries. Minutes from the highway, groceries, restaurants, entertainment, and schools. Please contact agent for scheduling showing appointments. New pictures are shown of unit 822.

820 Ash St, Burleson

344 Alina St, Burleson
$544,900
5 Beds ⋅ 4 Baths ⋅ 21409698 MLS
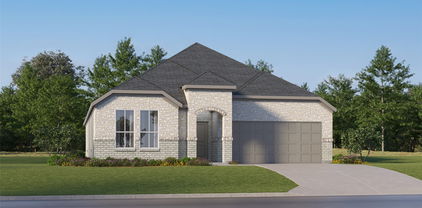
NEW! NEVER LIVED IN. Estimated completion November 2026. Bloomfield Homes’ Violet IV offers 5 bedrooms, 4 full baths, and a 3-car garage in a two-story layout at 344 Alina Street. The upstairs sets this home apart: a game room with modern open railing overlooks the two-story family room, while a separate media room gives movie night its own space. Three bedrooms and two full baths complete the level, including a bedroom with a private ensuite. Downstairs, the primary suite pairs a window seat and walk-in closet with dual sinks, quartz counters, a garden tub, and a separate shower. A fifth bedroom replaces the front study, with another full bath nearby. A cool greige palette, painted Shaker cabinetry, and wood-look tile create a cohesive backdrop, while natural stone rises to the ceiling around a direct-vent gas fireplace with a stained cedar mantel. The Deluxe Kitchen adds upgraded quartz, a decorative vent hood, and built-in stainless steel appliances, including double ovens with Air Fry and a 5-burner gas cooktop. Pendant and under-cabinet lighting brighten the island; soft-close doors and drawers, cabinet pulls, and a trash drawer finish the details. Even the walk-in pantry gets a frosted glass door. The dining area opens to a covered patio with a gas drop, extending the gathering outdoors. A brick-and-stone exterior, cedar garage doors, covered front porch, and accent lighting establish the curb appeal. The garage’s 2-car section gains extra depth, and the landscaped interior lot includes sprinklers, stone-edged beds, stained fencing, and gutters. Visit Bloomfield Homes’ community model to explore this Violet IV today!

344 Alina St, Burleson

2612 Alyssa St, Burleson
$524,900
5 Beds ⋅ 4 Baths ⋅ 21409622 MLS
NEW! NEVER LIVED IN. Estimated completion November 2026. Bloomfield Homes’ Violet IV offers 5 bedrooms, 4 full baths, and a 3-car garage in a two-story layout at 2612 Alyssa Street. The family room’s gas fireplace makes a bold first impression beneath raised ceilings, with engineered wood flooring connecting the entry, kitchen, dining area, and family room. Upstairs, a game room overlooks the gathering area, while a separate media room gives movie night a place of its own. Three bedrooms and two full baths complete that level. Back downstairs, the Deluxe Kitchen adds detail where it counts: upgraded quartz counters, a mosaic tile backsplash, double ovens, and a gas cooktop. Raised panels finish the back of the island, and upgraded cabinetry includes black pulls plus soft-close doors and drawers. Under-cabinet lighting brightens the workspace; a motion-sensor pantry switch adds convenience. The dining area sits beside the covered patio for a natural connection outdoors, with a gas stub ready for a grill. The primary suite sits toward the rear with a window seat, walk-in closet, dual sinks, upgraded quartz, a tub, and a separate shower featuring upgraded tile and mosaic accents. A fifth bedroom and full bath replace the front study, adding another retreat downstairs. Patterned bathroom tile, accent tile in the downstairs secondary bath and laundry, and upgraded carpet bring texture to the remaining spaces. An 8' front door, brick-covered porch, cedar garage doors, uplights, and gutters finish the home on an interior lot. Visit Bloomfield Homes’ community model to learn more about this Violet IV today!

2612 Alyssa St, Burleson

1124 Margie St, Burleson
$240,000
3 Beds ⋅ 2 Baths ⋅ 21394955 MLS
Welcome to Texas Living in Burleson! Discover the perfect blend of comfort, style, and everyday convenience in this inviting 3-bedroom, 2-bath home located in desirable Burleson ISD! Fresh, neutral interior paint, beautiful laminate flooring, decorative lighting, and NO CARPET create a clean, updated feel throughout. The spacious living room features vaulted ceilings, abundant natural light, and a charming wood-burning fireplace that adds warmth and character to the heart of the home. The private primary suite offers a generous walk-in closet and a comfortable retreat at the end of the day. Step outside to a spacious backyard with plenty of room to entertain, play, garden, or simply relax. The covered patio is perfect for morning coffee, weekend cookouts, and enjoying those beautiful Texas evenings. A convenient storage shed provides extra space for tools, lawn equipment, and seasonal storage. Enjoy the freedom of NO HOA and a fantastic location just minutes from shopping, dining, entertainment, and major highways for an easy commute. With inviting curb appeal, thoughtful updates, and indoor and outdoor spaces designed for everyday living, this Burleson home offers so much to love. Come see it for yourself and imagine the possibilities!

1124 Margie St, Burleson

421 Oxford St, Burleson
$299,888
4 Beds ⋅ 2 Baths ⋅ 21408537 MLS
Welcome home to this beautifully maintained 4-bedroom, 2-bath home, perfectly situated on a quiet cul-de-sac just minutes from Highway 174 and I-35 for an easy commute. This inviting home offers a spacious living area, durable updated flooring, neutral paint, and a bright, open kitchen with a charming window seat that creates the perfect spot to enjoy your morning coffee. The kitchen features updated countertops, recently painted cabinetry, and newer black appliances, making it both functional and stylish. The split-bedroom floor plan provides added privacy, while the generous primary suite offers a large walk-in closet and comfortable retreat. Immaculate and move-in ready, this home is conveniently located close to shopping, dining, schools, and everyday amenities while still offering the peace and quiet of a tucked-away neighborhood. Every space has been thoughtfully maintained, creating a warm and welcoming atmosphere you'll love coming home to. **All furniture is available for purchase, offering a unique opportunity for buyers looking for a turnkey, fully furnished option. Don't miss your chance to own this charming home in an established neighborhood that's close to everything!

421 Oxford St, Burleson

815 Hickory St, Burleson
$339,000
4 Beds ⋅ 2 Baths ⋅ 21406999 MLS
Conveniently located within minutes of Highway 35, you can get to anywhere in the metroplex with ease! Not to mention, some of the most popular restaurants and retails are super close by. Our favorite part is that the backyard has direct access to a park and playground! Fresh new paint throughout and new sod! HVAC is 2022. Water heater is 2026 and roof is 2021. As you enter the home you are welcomed by a flex room perfect for an office or guest room with a large window that overlooks the front yard. The kitchen and living area boasts tall ceilings and a skylight so plenty of natural light to brighten up the open floor plan interior. Large master bedroom complete with ensuite has a separate soaker tub, stand up shower and walk in closet. This property is a must see! Any furniture shown is for illustrative purposes only and not included. PLEASE BE AWARE THAT FRAUD AND SCAMS ARE ON THE RISE. WE DON'T POST ON FACEBOOK MARKETPLACE. IF YOU SEE IT THERE, IT IS A SCAM.

815 Hickory St, Burleson

14213 Gallatin St, Pilot Point
$398,500
4 Beds ⋅ 4 Baths ⋅ 21406360 MLS
MLS# 21406360 - Built by Ashton Woods Homes - Ready Now! ~ South-facing homesite, first-floor open stair railing with storage below the stairs, expansive covered back patio, and enhanced double shelf-and-pole storage in the primary closet.New two-story home by Ashton Woods designed with the Roosevelt Collection, this home features old world style with new traditions. Inside, the elongated foyer leads to the open kitchen-living-dining area within the heart of this new home. The gourmet kitchen features a large, eat-in island, stainless steel appliances, and a walk-in storage pantry. The private primary suite is ideally placed in the back of this home and enjoys dual vanity sinks, a walk-in shower, and a large walk-in closet. Upstairs, an expansive loft separates the three, secondary bedrooms and shared full bathroom. This new energy efficient home is complete with a landscaping package, sprinkler system, luxury vinyl plank flooring, and much more. Move into Creekview Fossil Ridge and enjoy the charm of Pilot Point's horse country with scenic trails, ponds, open green spaces, and family-friendly amenities, all just minutes from Lake Ray Roberts and everyday conveniences.

14213 Gallatin St, Pilot Point

14823 Bigelow St, Pilot Point
$339,999
4 Beds ⋅ 2 Baths ⋅ 21405117 MLS
ew Construction Lennar Home - The Townshend Floor Plan - This two-story home shares an open layout between the kitchen, nook and family room for easy entertaining, along with access to the covered patio for year-round outdoor lounging. A luxe owner's suite is in a rear of the home and comes complete with an en-suite bathroom and walk-in closet. There are three secondary bedrooms at the front of the home, ideal for household members and overnight guests, as well as a flex space that can transform to meet the homeowner’s needs. A versatile game room is located on the second floor. The completion date, prices and features may vary and are subject to change. Please verify with Lennar directly. Photos are for illustrative purposes only.

14823 Bigelow St, Pilot Point

2652 Alyssa St, Burleson
$469,990
4 Beds ⋅ 3 Baths ⋅ 21406128 MLS
This beautiful new construction home offers 4 bedrooms, 2.5 baths, 2,181 square feet, and a versatile 2.5-car tandem garage. The open-concept layout features LVP flooring throughout the main living areas, custom cabinetry, and a 36” wood-burning fireplace with a gas starter. The kitchen is designed to impress with built-in stainless steel appliances, a 5-burner gas cooktop, and a wood-wrapped island that adds warmth and character to the space. The primary suite features a spacious bath with an oversized deluxe shower and built-in bench. Additional touches include a built-in mud bench, generous storage, and a large covered back patio overlooking the 8,129-square-foot lot. Estimated completion December 2026.

2652 Alyssa St, Burleson

2601 Lila St, Burleson
$499,990
3 Beds ⋅ 3 Baths ⋅ 21405730 MLS
A beautifully designed new construction home in Burleson offering 3 bedrooms, 2.5 bathrooms, an oversized study, and 2,610 square feet of thoughtfully designed living space. The open-concept layout is filled with natural light, featuring impressive 12-foot ceilings and floor-to-ceiling windows that create a bright and spacious feel throughout. The kitchen is made for both everyday living and entertaining with an oversized island, custom cabinetry, built-in stainless steel appliances, a 5-burner gas cooktop, and plenty of storage. The private primary suite features a spacious walk-in closet with direct access to the utility room, dual sinks, and an oversized shower. Step outside to the covered patio and enjoy additional space to relax or entertain. With designer finishes, flexible living spaces, and a dedicated home office, this move-in ready home combines style and comfort. Community features community pool, 2 parks, and walking trails.

2601 Lila St, Burleson

1312 Gayle St, Burleson
$289,900
3 Beds ⋅ 3 Baths ⋅ 21399647 MLS
Welcome to this beautiful home in the desirable Wakefield community. This 2-story, 3-bedroom, 2.5 bath home offers generous living space and a huge yard perfect for entertaining. This versatile home offers a flexible formal dining area, a cozy living room with an offset corner fireplace and a huge kitchen with ample cabinet space. Downstairs you will also find a half bath, generous pantry and storage area and laundry space. Heading upstairs you’ll find all three spacious bedrooms, a large game room and secondary full bathroom. The large primary suite also has an ensuite bathroom with garden tub and large walk in closet. In every space you’ll find updated, stylish light fixtures. The full HVAC system was replaced and upgraded to a two-zone system approximately four years ago and maintained semi-annually, making this home ready for Texas summers for years to come! The Wakefield neighborhood boasts many amenities such as a community pool, a park with a playground, walking trails and an elementary school. Conveniently located close to shopping, entertainment and easy access to both I-35 and Chisholm Trail, this home is ready for its new family.

1312 Gayle St, Burleson

8704 Saratoga St, Aubrey
$433,247
5 Beds ⋅ 4 Baths ⋅ 21399035 MLS
Special financing available through participating lender. 3.99% interest rate, 4.729% APR, subject to borrower qualification, loan program requirements, and availability. Restrictions apply. Contact sales representative for details. Welcome home to the Sage—a beautifully designed Beazer Home where elegance meets comfort. From the moment you step inside, a lovely foyer and a breathtaking open concept living space set the tone for a home that’s both stunning and inviting. This 5 bedroom, 4 bathroom home features a fireplace, a media room, loft, and a covered patio, all situated on a west-facing homesite. The first floor guest suite offers a warm welcome to visitors, while the thoughtfully designed layout ensures space for every part of your life. Designed with the latest trends in mind, this home showcases granite countertops, rich hardwood flooring, and striking 42-inch cabinetry. Every Beazer home is certified by the Department of Energy as a Zero Energy Ready Home, designed for superior energy efficiency and healthier indoor air quality with Indoor airPLUS. This solar-ready home is built with durable 2x6 exterior walls and spray foam insulation, achieving an impressive average HERS score of 41. Estimated completion: Now!! Days on market reflect the start of new home construction

8704 Saratoga St, Aubrey

9009 Saratoga St, Aubrey
$299,990
3 Beds ⋅ 2 Baths ⋅ 21398945 MLS
Welcome home to the Daisy—a beautifully designed Beazer Home where elegance meets comfort. From the moment you step inside, a lovely foyer and a breathtaking open concept living space set the tone for a home that’s both stunning and inviting. This 3 bedroom, 2 bathroom home features a fireplace, a primary walk in closet, and a covered patio, all situated on an east-facing homesite. The luxurious kitchen offers a warm welcome to visitors, while the thoughtfully designed layout ensures space for every part of your life. Designed with the latest trends in mind, this home showcases granite countertops, rich hardwood flooring, and striking 42-inch cabinetry. Every Beazer home is certified by the Department of Energy as a Zero Energy Ready Home, designed for superior energy efficiency and healthier indoor air quality with Indoor airPLUS. This solar-ready home is built with durable 2x6 exterior walls and spray foam insulation, achieving an impressive average HERS score of 42. Estimated completion: To Be Built 2026 Days on market reflect the start of new home construction

9009 Saratoga St, Aubrey

14205 Gallatin St, Pilot Point
$349,000
4 Beds ⋅ 3 Baths ⋅ 21396890 MLS
MLS# 21396890 - Built by Ashton Woods Homes - Ready Now! ~ South-facing homesite, large walk-in pantry to maximize storage, first-floor open stair railing, and a secluded first-floor primary suite with all secondary bedrooms upstairs for added privacy.New home by Ashton Woods located in Creekview Fossil Ridge. Enjoy the charm of Pilot Point's horse country with scenic trails, ponds, open green spaces, and family-friendly amenities, all just minutes from Lake Ray Roberts and everyday conveniences. This new home is designed with the Noir Collection, featuring high contrasts and gold finishes. An expansive, open kitchen-living-dining space takes center stage within the heart of this new home. The primary suite on the main floor includes a spacious bath featuring a glass enclosed walk-in shower and a roomy closet. Upstairs, you will find a loft, three secondary bedrooms and a full bathroom with dual vanity sinks. This new home is complete with a landscaping package, sprinkler system, energy efficient HVAC, energy efficient dual pane windows, and much more. Move into Creekview Fossil Ridge and enjoy the charm of Pilot Point's horse country with scenic trails, ponds, open green spaces, and family-friendly amenities, all just minutes from Lake Ray Roberts and everyday conveniences.

14205 Gallatin St, Pilot Point

14526 Jemison St, Pilot Point
$419,960
3 Beds ⋅ 3 Baths ⋅ 21396412 MLS
MLS# 21396412 - Built by Pacesetter Homes - Ready Now! ~ This thoughtfully designed new home at 14526 Jemison Street showcases the popular Southlake floor plan with 3 bedrooms, 2.5 bathrooms, and a dedicated study ideal for today’s flexible lifestyles. The light-filled family room features elegant transom windows and a striking 42? fireplace, creating a warm and inviting central gathering space. The kitchen is both stylish and functional with quartz countertops, stainless steel appliances, pendant lighting over the island, and a convenient pop-up outlet. A built-in tech center adds everyday convenience for work, homework, or organization. The private master suite is enhanced with added windows, while the master bath with a box window brings in natural light and a spa-like feel. Finishing touches include brushed nickel light fixtures and full gutters around the entire home.

14526 Jemison St, Pilot Point

Listings provided by North Texas Real Estate Information Systems (NTREIS). Listing data has been deemed reliable but is not guaranteed to be accurate by the MLS.

Last updated:

How much is your home worth?

Get instant property value now!