Refine Search
Sort by
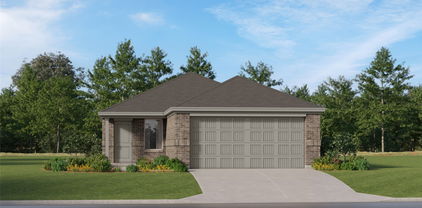
14817 Lovelace St, Pilot Point
$359,499
4 Beds ⋅ 2 Baths ⋅ 21395579 MLS
ew Construction Lennar Home - The Townshend Floor Plan - This two-story home shares an open layout between the kitchen, nook and family room for easy entertaining, along with access to the covered patio for year-round outdoor lounging. A luxe owner's suite is in a rear of the home and comes complete with an en-suite bathroom and walk-in closet. There are three secondary bedrooms at the front of the home, ideal for household members and overnight guests, as well as a flex space that can transform to meet the homeowner’s needs. A versatile game room is located on the second floor. The completion date, prices and features may vary and are subject to change. Please verify with Lennar directly. Photos are for illustrative purposes only.

14817 Lovelace St, Pilot Point

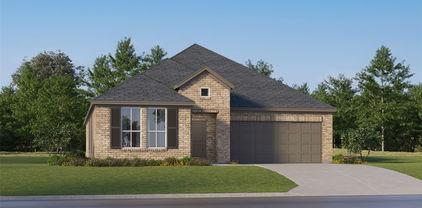
8717 Saratoga St, Aubrey
$373,990
4 Beds ⋅ 3 Baths ⋅ 21393193 MLS
Welcome home to the Lantana—a beautifully designed Beazer Home where elegance meets comfort. From the moment you step inside, a lovely foyer and a breathtaking open concept living space set the tone for a home that’s both stunning and inviting. This 4 bedroom, 2.5 bathroom home features a fireplace, a primary walk in closet, and a covered patio. The luxurious kitchen offers a warm welcome to visitors, while the thoughtfully designed layout ensures space for every part of your life. Every Beazer home is certified by the Department of Energy as a Zero Energy Ready Home, designed for superior energy efficiency and healthier indoor air quality with Indoor airPLUS. This solar-ready home is built with durable 2x6 exterior walls and spray foam insulation, achieving an impressive average HERS score of 42. Estimated completion: October 2026 Days on market reflect the start of new home construction

8717 Saratoga St, Aubrey

711 4th St, Eddy
$374,900
4 Beds ⋅ 4 Baths ⋅ 21390551 MLS ⋅ 711 BLDG.
Don’t miss this incredible opportunity to own a brand-new construction duplex offering modern finishes, functional layouts, and excellent rental potential! Each unit features 2 spacious bedrooms, 2 full bathrooms, and an inviting open-concept floor plan perfect for everyday living and entertaining. The eat-in kitchen is complete with granite countertops, ample cabinetry, and all-electric appliances including a refrigerator, oven range, and dishwasher. Beautiful wood flooring runs throughout, while sizable closets provide plenty of storage. Each primary bedroom features its own private en suite bathroom, and a dedicated laundry room adds even more convenience for tenants. Both units are currently vacant and ready for occupancy, making this a fantastic opportunity to start generating income right away. A comparable duplex next door reportedly leases for approximately $1,800 per month per 2 bedroom unit, showcasing the strong income potential this property may offer. Whether you’re looking to add a quality property to your investment portfolio or live in one unit while leasing the other, this new construction duplex delivers flexibility, modern style, and outstanding income-producing possibilities!

711 4th St, Eddy

728 Douglas St, Burleson
$286,750
4 Beds ⋅ 3 Baths ⋅ 21389349 MLS
SELLER FINANCING AVAILABLE! Don't miss this opportunity to own a beautifully renovated 4-bedroom, 3-bath home offering 1,689 square feet in Burleson ISD. Completely updated with modern finishes throughout, this move-in-ready home combines a fresh contemporary feel with a functional floor plan and generous outdoor living space. Inside, you'll find a desirable split-bedroom, open-concept layout designed for comfortable everyday living and entertaining. The updated kitchen features granite countertops, modern finishes, and ample workspace, while the adjoining living room is anchored by a cozy wood-burning fireplace. Large bedrooms, with the master bath having a large separate shower. Step outside to a large backyard with a generously sized covered patio, providing plenty of space for outdoor dining, entertaining, or relaxing. A separate storage shed offers additional space for lawn equipment, tools, and seasonal items. Additional features include a 2-car garage with epoxy flooring, three full bathrooms, and thoughtful renovations throughout the home. Seller financing is available, providing buyers with an additional financing option for this beautifully updated property. Contact the listing agent 2 for seller-financing terms and additional details.

728 Douglas St, Burleson

288 Brazos St, Burleson
$464,900
3 Beds ⋅ 3 Baths ⋅ 21387280 MLS
Come see this beautifully designed, meticulously well maintained home in Burleson’s distinctive Arabella Greenridge Estates. It offers a stunning custom kitchen, large living areas, a dedicated office that can flex as a fourth bedroom, and a spacious upstairs game and media room. The home is super clean and THERE HAVE BEEN MANY VALUABLE IMPROVEMENTS - A new Trane 3 Ton XR17 Multi-Speed HVAC system installed April 8, 2026 that has a 10 year warranty transferable to the second owner. Wood flooring has been added in the office, brick and stone added around the flower bed and tree in front yard, new white faux wood blinds throughout home, updated designer shades in living room and master bedroom, updated designer blackout shades in upstairs media and game room, new microwave installed August 2026, and the fence has been pressure washed and re-stained in September 2026. Positioned on an oversized corner lot, it has attractive curb appeal, classy architecture, and a generously sized backyard. The thoughtful split bedroom floor plan adds privacy, while the office, showcased by a French door entry, adds valuable flexibility for a home workspace, study, hobby room, or bedroom. The Learning Experience, a highly rated daycare, is just a 7 minute walk down the street! You will also find convenient access to the HEB and Target, churches, dining, and local experiences that make Burleson a truly desirable place to call home. Browse boutiques and local businesses, enjoy live music, or cool off at Pirates Cove Waterpark. You can also enjoy Old Town Burleson, known for its historic charm, distinctive shops and boutiques, globally inspired dining choices, arts, and community events. Make an appointment today to see this house!

288 Brazos St, Burleson

14210 Emeric St, Pilot Point
$325,500
4 Beds ⋅ 3 Baths ⋅ 21387180 MLS
MLS# 21387180 - Built by Starlight Homes - Ready Now! ~ $0 down options available - see sales office for details. Bright, open living space with a large backyard offering added privacy with no upper-level windows directly behind. As you enter the home, you're welcomed into the foyer with immediate access to the staircase leading to the second floor. Continuing through the main level, you’ll pass a storage closet, a bedroom with a full bath, and entry to the two - car garage. The home then opens into the family room, dining area, and kitchen—offering a comfortable and connected living space. Upstairs, a spacious loft serves as a central gathering area, leading to two additional bedrooms, each with its own walk - in closet and a shared full bath. The second floor also includes the primary bedroom, featuring a private bath and a generous walk - in closet, as well as a conveniently located laundry room.

14210 Emeric St, Pilot Point

14160 Donahue St, Pilot Point
$379,900
5 Beds ⋅ 3 Baths ⋅ 21377478 MLS
Built in 2024, this beautiful 5 bedroom, 3 full bath corner lot home offers a spacious and functional layout designed for everyday living and entertaining. The open concept kitchen, dining, and family room create a welcoming main living space with plenty of natural light. A secondary bedroom and full bathroom are conveniently located downstairs, making it a great option for guests, a home office, or multigenerational living. Upstairs, you will find the spacious primary suite with a private bath and walk in closet, three additional bedrooms, a full bathroom, laundry room, and a large loft that can be used as a game room, media room, or second living area. The home also features a private backyard, patio, and attached 2 car garage. Located in Creekview Meadows West in Pilot Point, this growing area offers the peaceful feel of North Texas living while still providing convenient access to nearby shopping, recreation, and surrounding communities. Home Water Filtration System is included, details found in transaction desk.

14160 Donahue St, Pilot Point

163 Williams St, Jayton
$265,000
4 Beds ⋅ 3 Baths ⋅ 21324823 MLS
Discover an exceptional opportunity to own a truly versatile property that combines the comfort of home within an exceptional area! Welcome to Jayton! This impressive offering includes an abundence of square footage and creates endless possibilities for buyers seeking space, functionality, and long-term value. The home features a desirable oversized den and family room which is the hub of the home. Step inside to a spacious kitchen with plenty of room for cooking and hosting, along with a warm, inviting living area. This main living area and kitchen are thoughtfully positioned on one side and the bedrooms tucked away on the other for added privacy. Outside, there is a large fenced yard for entertaining and space for the whole family and all of your friends. There is also plenty of parking for any boats, an RV or toys to fit comfortably here at home with you. All of this sits in a nice neighborhood that's perfect for anyone looking for a peaceful place to call home. Contact your favorite Realtor today to schedule your showing. This type of home doesn't come up often and won't last long!

163 Williams St, Jayton

914 Randa St, Copperas Cove
$150,000
3 Beds ⋅ 2 Baths ⋅ 21381239 MLS
Welcome to 914 Randa Street, a spacious brick home offering 1,524 square feet with 3 bedrooms, 2 bathrooms, and a versatile layout in a convenient Copperas Cove location. Natural light fills the inviting living room, featuring plush carpet, a ceiling fan, and a large front window. The adjoining dining area flows into the galley-style kitchen with ample cabinet space, a window above the sink, and an electric range that conveys. Just beyond the kitchen, the laundry area leads to the home's standout feature—a huge second family room with an attached flex space, ideal for a game room, home office, gym, or media room. The primary suite includes a private en-suite bath, while two additional bedrooms and a full hall bath provide comfortable accommodations for family or guests. Vinyl and carpet flooring throughout offer easy maintenance. Step outside to a spacious, tree-lined backyard with plenty of room to entertain, garden, or relax, plus a storage shed for added convenience. The brick exterior and concrete driveway provide attractive curb appeal and off-street parking. Conveniently located near shopping, dining, and everyday amenities, this home offers the space, flexibility, and value homeowners and investors alike are looking for. Schedule your showing today!

914 Randa St, Copperas Cove

305 Delaware St, Burleson
$445,000
5 Beds ⋅ 3 Baths ⋅ 21332167 MLS
Welcome to 305 Delaware Street, where comfort, functionality, and outdoor living come together in one exceptional Burleson home. Offering 5 spacious bedrooms, 3 bathrooms, a flex room, and an oversized 3-car garage, this thoughtfully designed property provides the flexibility today's homeowners are seeking. Step inside to discover inviting living spaces, including a formal dining room that is currently serving as a home fitness center—showcasing the versatility to fit your lifestyle as a dining room, office, playroom, or bonus living space. Outside, you'll find two covered patios that invite you to relax, entertain, or simply enjoy peaceful Texas evenings. The backyard is made even more special by a mature fig tree, offering seasonal fruit and a touch of timeless charm. Whether you're hosting family gatherings, pursuing your hobbies, or simply enjoying the extra space, this home is designed for making memories. Conveniently located near shopping, dining, parks, and schools, 305 Delaware Street combines everyday convenience with the warmth of a true place to call home. Don't miss the opportunity to make this beautiful Burleson property your next address. Ample storage, Outdoor space, Convenient location; all the reasons to visit this home in Shannon Creek.

305 Delaware St, Burleson

441 Nathan St, Burleson
$250,000
3 Beds ⋅ 2 Baths ⋅ 21366823 MLS
RECENTLY REMODELED single story home in the established neighborhood of The Gardens, centrally located in the heart of Burleson. With a roof replaced in July 2026, updated modern finishes and a convenient location. Inside, the functional floorplan offers 3 bedrooms and 2 full bathrooms along with a spacious living area, dining space, and updated kitchen. Wood look flooring flows through the main living areas, while the kitchen features gray shaker style cabinetry, light countertops, black hardware, stainless steel appliances, a recently updated gas range, and plenty of workspace. The dining area is conveniently positioned between the kitchen and living room for an easy everyday flow. The primary bedroom offers generous space, recently updated carpet and an ensuite bath with an updated vanity and walk in shower featuring a black framed glass enclosure. Two additional bedrooms and a second full bathroom complete the interior. Outside, mature trees provide shade and character to the spacious backyard, where a covered patio and covered deck offer plenty of room for relaxing, grilling, and entertaining. You can even enjoy views of the City of Burleson’s Fourth of July fireworks right from the backyard. The attached two car garage provides additional storage and includes the utility area with washer and dryer connections. With a semi private lot, no backyard neighbors, this home gives you a peaceful feel, while putting you close to so much of what makes Burleson special. Take a short walk to enjoy City parades, Bailey Lake Park for walking and biking, or spend an evening enjoying the dining and entertainment in Old Town Burleson. With tons of recent updates, mature trees, outdoor living space, and a central location, this home is ready for its next chapter. For a complete list up updated features, see the Home Features List in the MLS media!! Some photos have been virtually staged using AI.

441 Nathan St, Burleson

14217 Gallatin St, Pilot Point
$405,500
5 Beds ⋅ 4 Baths ⋅ 21375246 MLS
MLS# 21375246 - Built by Ashton Woods Homes - Ready Now! ~ South-facing homesite, soaring family room ceilings, loft overlook, abundant windows for natural light, and enhanced double shelf-and-pole storage in the primary closet.Welcome to this stunning two-story home by Ashton Woods in Pilot Point, TX. Designed with the Oxford Collection, this home features dark, rich browns and bright, crisp neutrals. The elongated foyer leads to the open kitchen-living-dining area within the heart of this home. The gourmet kitchen features a large, eat-in island, a stainless steel appliance package and a large walk-in storage pantry perfectly placed beneath the stairs to maximize space. The private primary suite features a vaulted ceiling, dual vanity sinks, a large walk-in shower, linen closet, and an ample walk-in closet. A first-floor guest room with full bathroom is just steps from the dining area. Upstairs, a spacious loft overlooks the family room below and three secondary bedrooms share two full bathrooms. This new home is complete with a landscaping package, sprinkler system, dual pane energy efficient windows, energy efficient HVAC, and much more! Move into Creekview Fossil Ridge and enjoy the charm of Pilot Point's horse country with scenic trails, ponds, open green spaces, and family-friendly amenities, all just minutes from Lake Ray Roberts and everyday conveniences.

14217 Gallatin St, Pilot Point

14025 Ilderton St, Pilot Point
$329,999
4 Beds ⋅ 2 Baths ⋅ 21365030 MLS
MOVE-IN READY in Mobberly Farms with a POSSIBLE ASSUMABLE FHA LOAN AT 4.75% INTEREST RATE, SUBJECT TO LENDER APPROVAL! Don't miss this incredible opportunity to own a beautiful home with the potential to take advantage of a below-market interest rate! Welcome to this inviting 4-bedroom, 2-bathroom single-story home offering approximately 1,849 square feet of comfortable living space. Built in 2022, this well-maintained home combines modern construction with a functional layout designed for everyday living. The open-concept living areas provide a welcoming space for entertaining or relaxing, while the spacious kitchen flows seamlessly into the dining and living areas. The private primary suite offers a comfortable retreat, while three additional bedrooms provide flexibility for guests, a home office, or growing needs. Outside, the manageable lot offers room to relax and enjoy without the upkeep of a large yard. Located in the desirable Mobberly Farms community in Pilot Point, this home is ready for its next owner! ADDED BONUS: Buyers may have the opportunity to assume the seller's existing FHA loan at a 4.75% interest rate, subject to lender approval, buyer qualification, and loan assumption requirements. This potential financing opportunity makes an already attractive home even more appealing! Schedule your showing today!

14025 Ilderton St, Pilot Point

8721 Saratoga St, Aubrey
$296,990
3 Beds ⋅ 2 Baths ⋅ 21362792 MLS
Welcome home to the Daisy—a beautifully designed Beazer Home where elegance meets comfort. From the moment you step inside, a lovely foyer and a breathtaking open concept living space set the tone for a home that’s both stunning and inviting. This 3 bedroom, 2 bathroom home features a fireplace, a primary walk in closet, and a covered patio, all situated on an east-facing homesite. The luxurious kitchen offers a warm welcome to visitors, while the thoughtfully designed layout ensures space for every part of your life. Designed with the latest trends in mind, this home showcases quartz countertops, rich laminate flooring, and striking 42-inch truffle cabinetry. Every Beazer home is certified by the Department of Energy as a Zero Energy Ready Home, designed for superior energy efficiency and healthier indoor air quality with Indoor airPLUS. This solar-ready home is built with durable 2x6 exterior walls and spray foam insulation, achieving an impressive average HERS score of 42. Estimated completion: October 2026 Days on market reflect the start of new home construction

8721 Saratoga St, Aubrey

1336 Connie St, Burleson
$295,000
3 Beds ⋅ 2 Baths ⋅ 21335202 MLS
Discover move-in-ready comfort and thoughtful updates at 1336 Connie Street, a spacious 3-bedroom, 2-bath home offering 1,860 square feet in the Wakefield community. Built in 2006, this inviting residence combines an open, functional layout with recent improvements that enhance appearance and long-term value. New tile and carpet have been installed throughout the home, creating a fresh, cohesive interior, while new Sherwin-Williams paint on the walls and trim provides a clean, polished finish. A new roof, completed only a few months ago, offers added peace of mind. Additional updates include a new microwave, a newly installed and painted back door with updated trim, and recently serviced heating and air-conditioning systems verified to be in excellent condition. The large living room is designed for comfortable everyday use and features a brick, wood-burning fireplace that creates an appealing focal point. The spacious main dining room provides generous space for meals and entertaining, while the kitchen offers abundant cabinet and counter space, a breakfast nook, and an oversized walk-in pantry for exceptional storage. A separate utility room adds convenience and helps keep household tasks organized. The primary suite includes a garden tub, separate shower, dual sinks, and a walk-in closet. Two additional bedrooms feature large closets and flexible space for guests, work, hobbies, or storage. Neighborhood amenities add to the appeal of this well-located Burleson-area home. Residents enjoy convenient access to the community clubhouse, swimming pool, park, and playground, along with nearby schools, grocery stores, shopping, dining, and everyday services. With new flooring, fresh paint, a recently replaced roof, generous living and dining areas, and a layout designed for easy living, 1336 Connie Street presents an excellent opportunity for buyers seeking an updated 3-bedroom home with community amenities and convenient access to local destinations.

1336 Connie St, Burleson

2773 Richard St, Burleson
$460,000
4 Beds ⋅ 3 Baths ⋅ 21339200 MLS
**SHORT SALE – SUBJECT TO LENDER APPROVAL. ALL OFFERS WELCOME!** A beautifully designed Bloomfield Home offering the perfect blend of style, comfort, and functionality in the highly desirable Parks at Panchasarp Farms community. Situated on a premium greenbelt lot, this spacious 4-bedroom, 3-bath home features 2,333 square feet of thoughtfully designed living space with a flexible floor plan. The main level includes a private study, two secondary bedrooms, a full bath, and a luxurious primary suite with dual vanities, oversized walk-in shower, garden tub, and large walk-in closet. Upstairs features a private guest retreat with an additional bedroom, full bath, game room, and tech center. Smart home features add convenience throughout. The open-concept kitchen features granite countertops, a large center island, breakfast bar, built-in double ovens, gas cooktop, wood vent hood, stainless steel appliances, abundant cabinetry, and walk-in pantry. Rich hardwood flooring, soaring ceilings, and a stunning floor-to-ceiling stone fireplace create an inviting atmosphere. Enjoy peaceful mornings on the oversized covered front porch and relax on the covered backyard patio overlooking the scenic greenbelt. Additional upgrades include an 8-foot mahogany front door, cedar garage door, oversized garage with extra storage, quartz bathroom countertops, decorative tile, faux wood blinds, gutters, gas grill stub, sprinkler system, professionally landscaped yard, wood privacy fencing, and wrought iron fencing along the greenbelt. Community amenities include a resort-style pool, playground, greenbelts, and jogging and biking trails, all within highly regarded Joshua ISD. An exceptional opportunity to enjoy quality craftsmanship, modern upgrades, and a desirable location!

2773 Richard St, Burleson

540 Ramon St, Burleson
$455,000
4 Beds ⋅ 2 Baths ⋅ 21325186 MLS
Welcome to 540 Ramon Street in Burleson, Texas, a beautifully maintained Bloomfield Homes Hawthorne floor plan offering thoughtful upgrades, comfort, and inviting outdoor living. This 4 bedroom, 2 bathroom home features a spacious layout with an upgraded higher ceiling package that creates an open and elevated feel throughout the home, a premium feature not included in many neighboring homes. The home also features generously sized bedrooms, granite countertops, and a spacious walk-in pantry that provide both style and everyday functionality. Enjoy the outdoors with a covered, screened-in patio perfect for relaxing or entertaining, along with a backyard storage shed for added convenience. Located in Burleson with easy access to shopping, dining, schools, and major highways, this upgraded Bloomfield home offers the perfect blend of style, function, and everyday living. Schedule your private tour today and experience everything this exceptional home has to offer!

540 Ramon St, Burleson

1025 Irene St, Burleson
$365,000
5 Beds ⋅ 4 Baths ⋅ 21311426 MLS ⋅ Duplex BLDG.
CALLING ALL INVESTORS!! Incredible Investing Opportunity in a HIGHLY sought rental area of Burleson. Both sides of this Duplex are for sale together!! Both have living and dining areas with wood burning fireplaces, wood-look vinyl plank flooring in main areas & bedrooms, laundry spaces off the kitchens, and the Primary bedrooms have nice walk-in closets. One side has 2 beds other side has 3, so total of 5 Bedrooms, 4 complete Bathrooms and each side has a private 1 car garage. This Duplex has been moderately updated since original build. Conveniently located for easy access to shopping, schools & entertainment. Any owned mineral rights are being sold with the property. Don’t miss this great opportunity! **PLEASE DO NOT DISTURB TENANTS WITHOUT AN APPOINTMENT!**

1025 Irene St, Burleson

328 Tioga St, Burleson
$434,900
4 Beds ⋅ 3 Baths ⋅ 21316109 MLS
UP TO $10,000 IN BUYER CONCESSIONS! Beautifully designed 4-bedroom, 2.5-bath home offering space, comfort, and functionality in a prime Burleson location. Conveniently situated just minutes from Hwy. 174, you'll enjoy quick access for commuting along with nearby shopping, dining, and everyday conveniences. Step inside to soaring ceilings and an inviting floor plan that immediately feels open, bright, and welcoming. Off the entry, you'll find a formal dining room, perfect for gatherings and entertainment, and an adjacent office space that could double as a formal sitting area. A conveniently located half bathroom is nearby. The spacious living room is the heart of the home, featuring a wood-burning fireplace, and oversized windows that fill the space with natural light. Designed for both everyday living and entertaining, the open layout flows seamlessly into the kitchen and breakfast area. The beautifully appointed kitchen offers granite countertops, a large center island, breakfast bar, and a sunny breakfast nook overlooking the backyard. A separate coffee bar area with elegant glass-front cabinetry provides the perfect spot for your morning routine while adding both style and additional storage. The split-bedroom floor plan places the private primary suite on the main level, creating a peaceful retreat. The spacious ensuite bathroom features dual vanities, a large soaking tub, separate walk-in shower, and an oversized walk-in closet. Upstairs, you'll find three generously sized secondary bedrooms, each with excellent closet space, along with a full bathroom and a second living area. With new carpet throughout the staircase and upper level, this versatile space is ready to become a game room, media room, playroom, or an additional lounge space tailored to your lifestyle. Step outside to enjoy the large covered patio overlooking a privacy-fenced backyard, creating the perfect setting for outdoor dining, weekend barbecues, or simply relaxing in the shade.

328 Tioga St, Burleson

14065 Ilderton St, Pilot Point
$325,000
4 Beds ⋅ 3 Baths ⋅ 21311792 MLS
Please provide a Skip the builder wait and step into this nearly new 2023 two-story home in Mobberly Farms. 5.123% Assumable FHA Rate. Designed with flexibility in mind, this 4-bedroom, 3-full-bath layout offers room for guests, a home office, growing families, or multi-generational living. The open-concept living, dining, and kitchen areas create an easy flow for everyday living and entertaining, while the private bedroom layout gives everyone space to spread out. Located in one of Pilot Point’s growing master-planned communities, residents enjoy neighborhood amenities including a pool, dog park, playground, trails, and open green spaces. Seller is has an assumable loan at 5.125% interest rate, please inquire directly for more information.

14065 Ilderton St, Pilot Point

14205 Donahue St, Pilot Point
$295,500
3 Beds ⋅ 2 Baths ⋅ 21309662 MLS
MLS# 21309662 - Built by Starlight Homes - Ready Now! ~ $0 down options available - see sales office for details. Enjoy a large backyard backing to a one-story home, plus the benefit of being on a completed street with construction already finished. You enter through the covered porch into the foyer and travel down the hall, where a powder bath is conveniently located. As you step into the family room, the stairs leading to the second floor come into view. The open layout flows into the kitchen, which features a pantry, additional storage space, and access to the two-car garage. Upstairs, the primary bedroom includes a walk-in closet and a spacious primary bath. The laundry room is located right at the top of the stairs for easy access. Two additional bedrooms, each with its own walk-in closet, share a full bath.

14205 Donahue St, Pilot Point

1010 Irene St, Burleson
$224,900
3 Beds ⋅ 2 Baths ⋅ 21308388 MLS
Be sure to check out this nice townhome featuring THREE bedrooms and TWO full bathrooms!! The PRIMARY bedroom is upstairs with its' own full bath and HUGE walk in closet!! This property has been freshly painted inside and out and is move in ready with new flooring in downstairs bedrooms!! There are ceiling fans in all three bedrooms and in the living and dining area. Kitchen counters, bathroom vanities and breakfast bars are updated with granite-type countertops. The garage is also freshly updated and has a new Garage Door Opener. Adjacent attached unit at 1008 Irene is also ready and available for purchase for immediate occupancy. There is lots of room in the spacious fenced backyard for adult and kids' activities. Buy both sides and pick your neighbor!!

1010 Irene St, Burleson

464 Pine St, Burleson
$325,000
3 Beds ⋅ 3 Baths ⋅ 21299857 MLS
Beautiful curb appeal and thoughtful design come together in this inviting home located in the desirable Heritage Village community. Surrounded by mature landscaping, this property offers a welcoming atmosphere from the moment you arrive. Inside, natural flow and open living spaces create the perfect setting for everyday life and entertaining. The spacious living area connects effortlessly to the dining space and kitchen, making it easy to host family and friends. Laminate flooring throughout the main living areas adds style while providing low maintenance durability. The kitchen is both functional and attractive with granite countertops, ample cabinetry, and a breakfast bar that serves as the perfect gathering place for morning coffee or evening conversations. The first floor primary suite offers privacy and convenience with a spacious walk in closet and an ensuite bathroom featuring dual sinks and a large walk in shower. Upstairs, two additional bedrooms and a full bathroom provide comfortable accommodations for family, guests, or a home office. A convenient half bathroom is located on the main floor, and the attached two car garage is connected by a breezeway for easy access. Whether you are looking for your first home, room to grow, or a place to simplify without sacrificing space, this Heritage Village property delivers comfort, functionality, and timeless appeal in a location you will love.

464 Pine St, Burleson

14204 Donahue St, Pilot Point
$292,000
3 Beds ⋅ 2 Baths ⋅ 21297145 MLS
MLS# 21297145 - Built by Starlight Homes - Ready Now! ~ $0 down options available - see sales office for details. BRAND NEW HOME! One-story home conveniently located near the community mail center on a completed street. Enter through the front porch into a foyer with two bedrooms and a full bath located near the front of the home. The laundry room and coat closet are also accessible from this hallway. At the center of the home, the kitchen opens to the dining area and great room, creating a spacious main living space. Toward the back, the primary bedroom features a walk-in closet and a primary bath. A patio is accessible through the great room, and the two-car garage connects to the home through a hallway near the foyer. Buyer to verify all information, final finishes, and completion timeline.

14204 Donahue St, Pilot Point

361 Tony St, Burleson
$589,900
4 Beds ⋅ 4 Baths ⋅ 21247620 MLS
SO BEAUTIFUL, IT’S ALMOST UNFAIR…PLUS A 3-CAR GARAGE! Experience elevated living in this brand-new Bloomfield Homes Primrose FE V plan, nestled in The Parks in Burleson. This stunning 2-story home offers 4 spacious bedrooms (3 downstairs, 1 upstairs), 3 full baths, a powder bath, formal dining room and a versatile upstairs retreat featuring a game room with open railing overlooking the dining and family rooms plus a dedicated media room. Step inside to a warm, creamy color palette accented by real hand-scraped hardwoods and a striking direct-vent fireplace with stacked stone surround and cedar mantel. The chef’s kitchen is a showstopper—white shaker cabinets with contrasting stained island and vent hood, Level 5 quartz countertops, professional stainless built-ins with double oven (Air Fry feature), gas cooktop, under-cabinet lighting, pendant accents and a walk-in pantry with frosted glass door. The primary suite is a true escape with a deck-mount soaking tub and separate seated shower. A hidden closet under the stairs is perfect for safe keeping of precious treasures. Thoughtful upgrades throughout include soft-close cabinetry, black hardware, window seats, Level 4 carpet and smart home wiring. Enjoy outdoor living from the extended covered patio with gas drop, backing to a private brick wall—no rear neighbors. Curb appeal shines with upgraded brick, natural stone, cedar garage doors, dramatic rooflines and professional landscaping with full irrigation. Energy-efficient features like a tankless water heater, radiant barrier and Low-E windows enhance comfort year-round. A spacious 3-car garage includes an extended bay for all your needs. Located in a vibrant community with a pool, trails, playgrounds and top-rated Joshua ISD (4-day week), plus convenient access to shopping, dining and more—this home perfectly blends peaceful country charm with modern convenience.

361 Tony St, Burleson

2644 Lila St, Burleson
$549,900
5 Beds ⋅ 4 Baths ⋅ 21247563 MLS
CORNER SITE WITH BALCONY AND VIEW! Brand-New Bloomfield Homes Magnolia II Plan. Stunning two-story home on an oversized corner lot with low traffic and scenic views. This thoughtfully designed Magnolia II offers 5 bedrooms (2 down, 3 up), which includes 2 ensuite bedrooms for added privacy, and 4 full baths. A formal dining room and open-concept living space feature real nailed-down, hand-scraped hardwood floors and a striking floor-to-ceiling stacked stone fireplace all in a transitional greige color palate. The chef’s kitchen boasts white shaker cabinets with stained accents, Level 5 quartz countertops, a large walk-in pantry and professional stainless appliances including a double oven with Air Fry and a 5-burner gas cooktop. Pendant and under-cabinet lighting enhance the space. Upstairs includes a spacious game room with open railing overlooking the family room. The primary suite offers a deck-mount soaking tub, separate seated shower and elegant finishes throughout. Additional highlights include window seats, upgraded tile and 2” faux wood blinds. Enjoy outdoor living with a covered front porch and a huge covered back patio with two ceiling fans and gas hookup. Exterior features include brick with stone accents, cedar garage door, full gutters, landscaped yard with sprinkler system and fenced backyard. Energy-efficient upgrades include tankless water heater, radiant barrier, Low-E windows and smart home wiring. Located in a vibrant community with pool, playgrounds, trails and events. Zoned to top-rated Joshua ISD with a 4-day school week and new elementary opening 2027. Close to shopping, dining and entertainment. A perfect blend of luxury, space and convenience—don’t miss it!

2644 Lila St, Burleson

Listings provided by North Texas Real Estate Information Systems (NTREIS). Listing data has been deemed reliable but is not guaranteed to be accurate by the MLS.

Last updated:

How much is your home worth?

Get instant property value now!